Jordanelle, UT Real Estate Search

Jordanelle, UT 5 Bedroom Homes for Sale

Jordanelle, UT, is rapidly becoming a sought-after destination for homebuyers looking for spacious and luxurious living. The area offers a variety of 5-bedroom homes, catering to families and those who desire extra space for guests or hobbies. Many of these residences showcase stunning mountain views and are located near the picturesque Jordanelle Reservoir, providing residents with ample opportunities for outdoor activities like boating, hiking, and skiing. With a mix of modern designs and rustic charm, the homes in this region often feature large open-concept layouts, gourmet kitchens, and expansive outdoor living spaces, perfect for entertaining or simply enjoying the breathtaking surroundings. The community is also known for its proximity to charming local businesses, excellent schools, and a wealth of recreational facilities, making Jordanelle an appealing choice for those looking to settle in the heart of Utah's natural beauty.

Our website features the best real estate search for 5 bedroom homes available in Jordanelle, UT and surrounding areas. It is the only site you will ever need! It is easy-to-use and updated by the official REALTOR®’s database every 15 minutes. 

You can save searches, and get daily email alerts of new listings, price changes, sold data, and market reports. Our Interactive Map Search allows you to view properties on a map or refine your search by drawing the boundaries around the area you desire.

Curious about what’s happening in the Jordanelle, UT real estate market? Sign up for a  Jordanelle, UT Real Estate Market Report to see what’s active, under contract, and sold!

Newest Jordanelle, UT 5 Bedroom Homes for Sale

$825,500
5 Beds 3 Baths 12601806 MLS
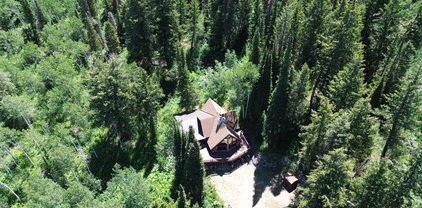
Tucked into a quiet seasonal loop in Pine Meadows and set on two acres surrounded by mature trees, this family-owned cabin offers a rare opportunity for a private mountain retreat. Built in 1989 and held by the same family, the property has been thoughtfully cared for and carries a sense of history that is felt the moment you arrive. If walls could talk, they would tell stories of summers filled with laughter, reunions, and time well spent in the mountains. The cabin features five bedrooms, including a spacious bunk room designed for gathering, along with two and a half bathrooms. Expansive picture windows bring in natural light and frame the surrounding trees, while wood ceilings and trim create a warm, classic cabin feel. A wood burning stove serves as the heart of the home, offering both ambiance and function for cooler mountain evenings. Outdoor living is just as inviting, with a full wraparound deck that encourages relaxing, entertaining, and taking in the peaceful setting. The two-acre parcel provides privacy and seclusion, along with ample space for parking, recreation, and future enjoyment. A fire pit sets the stage for evenings under the stars, while the one car garage and detached shed offer convenient storage for gear and seasonal items. Equipped with power, propane, and a septic system, the property is well suited for summer use and offers a true escape from the pace of everyday life. In the winter months, access is available by snowmobile or tracked vehicle, just a short distance off the plowed route, adding to the cabin's sense of seasonal adventure. Whether you are continuing a legacy or starting your own, this is a place where lasting memories are made.

1853 Pine Loop Rd, Coalville

$6,495,000
5 Beds 7 Baths 12601748 MLS
Tucked away on a private, tree-lined lane in Holladay, this resort-style estate offers rare privacy in a picturesque setting with an exceptional array of amenities. Situated on 1.15 acres with sweeping mountain views, this beautifully updated home blends timeless architecture with refined, modern living. The main level features an elegant living room, formal dining, and a stunning, beautifully designed kitchen offering generous workspace, abundant cabinetry, and quality appliances, all flowing seamlessly into inviting gathering areas. A striking office with walnut ceilings, flooring, and woodwork. The main-level primary suite is a peaceful retreat, capturing beautiful mountain views and featuring a spa-inspired bath, dual closets, glass-encased vertical flame columns and a private deck. Expansive retractable doors open to a spectacular outdoor setting with a saltwater pool with water features, spa, and outdoor BBQ area surrounded by mature landscaping. The lower level features high ceilings, three spacious bedrooms, three baths, a theater, a home gym, a wine gallery, and a game lounge. A detached private guest house offers its own kitchen, family room with a two-sided fireplace, large bedroom, and spa bath, ideal for extended stays or private guest accommodations. Gated and impeccably landscaped, the grounds showcase stunning mountain views and a sense of seclusion, just minutes from multiple hiking and biking trails, world-class skiing, shopping, dining, and golf.. Expertly constructed by Dan Stewart, Tri-City Construction.

6274 S Oles Ln, Holladay

$3,774,000
5 Beds 6 Baths 12601724 MLS
Step through French doors into a masterclass of artisan craftsmanship. This 6,908 sq. ft. sanctuary, nestled within the exclusive, gated Summit at Ski Lake, offers the rare stability and seclusion buyers crave in 2026. 🏔️ The Hero Feature is the breathtaking, unobstructed view of Pineview Reservoir. Whether you are waking up in the primary suite or entertaining in the great room, the valley wraps around the shimmering water in a stunning display of natural beauty. Upon entry, you are greeted by a home library featuring floor-to-ceiling built-in shelves and a rolling ladder. Nearby, the aroma of fresh herbs from the culinary-focused kitchen-featuring Thermador appliances, a butler's pantry, and marble counters-mingles with the quiet crackle of the floor-to-ceiling stone fireplace. ✨ In an era prioritizing at-home escapes, the primary suite serves as a true wellness hub, now featuring a private den and wet bar. Rejuvenate in the deep soaking air bubble tub or the marble-clad double entry shower before stepping onto your private deck to watch the sun dip below the reservoir. For ultimate relaxation, retreat to the professional theater room (everything stays) for an immersive cinematic experience, play pool, or hit the Owners' Wellness Retreat-a massive fitness complex featuring a full weight room, a dedicated yoga sanctuary, a built-in sauna, and a steam shower. 🧘 This home is a model of modern resilience, featuring solar panels with energy-storing batteries and a remotely controlled heated driveway and whole house infotainment system. Positioned for the ultimate mountain lifestyle, you are just 8 minutes from Snowbasin and minutes from the slopes of Powder Mountain and Nordic Valley. After a day on the trails, relax in the included hot tub with views stretching across the entire valley. ✅

6438 E Summit Cv, Huntsville

$1,825,000
5 Beds 6 Baths 12601717 MLS
Luxury Huntsville residence featuring 5 bedrooms and 6 bathrooms with a bright, open layout designed for comfort, style, and effortless living. Located just 10 minutes from Snowbasin Resort and directly across the street from the Anderson Cove boat ramp on Pineview Reservoir, this home offers an exceptional setting for year-round recreation. Inside, the thoughtfully designed floor plan creates welcoming spaces for both everyday living and entertaining. Expansive windows fill the home with natural light, highlighting well-appointed finishes, inviting gathering areas, and a walk-out basement that opens to the surrounding mountain landscape. Private bedroom suites provide comfort and privacy for family and guests, while the main living areas flow seamlessly together, framing beautiful lake and mountain views. After a day on the slopes or the water, unwind in the large hot tub beneath a brilliant, star-filled sky. The HOA also provides the convenience of landscaping and snow removal, allowing you to spend more time experiencing everything the valley has to offer. Ideally situated in the scenic Ogden Valley, the property provides quick access to some of Utah's most celebrated outdoor destinations, including Snowbasin Resort, Powder Mountain, and Pineview Reservoir-making it a perfect base for skiing, boating, hiking, biking, and year-round mountain adventure. All property information, boundaries and documents to be verified by buyer.

6372 E 950, Huntsville

$6,250,000
5 Beds 5 Baths 12601664 MLS
Set on 3.5 private acres in Charleston, Utah with Mount Timpanogos as your permanent backdrop, this estate was built for people who live big and play hard. Whether you're hosting 50 guests poolside, parking your motorcoach after a cross-country trip, loading up the boat for a morning at Deer Creek Reservoir, or riding horses on the numerous trails nearby, Double J can accommodate all of it - from executive retreats to extended family reunions. Start with the garage: 15 vehicles, a pull-through covered RV bay with full hookups, a custom workbench, polished epoxy floors, and enough space to host a car show, a game night, or both. This isn't just storage - it's a destination. With the garage's pickleball and basketball court markings, set up the baskets or net and it's game on! When it's time to unwind, the 20' x 40' infinity-edge pool takes center stage, framing Timpanogos like a living painting. The expansive pool deck flows seamlessly between the main residence and casita, making it effortless to host a crowd or disappear for a quiet evening by the fire pit and hot tub. The pool house adds a bedroom, bathroom, and outdoor shower, so guests never have to go far. Together, the main home and casita offer over 4,300 square feet of refined living space, finished with top-of-the-line appliances, custom cabinetry, and elevated details throughout. For those with horses or recreational equipment, the property delivers: a dedicated barn, multiple paddocks, and a loafing shed round out the ranch side of the lifestyle. And when adventure calls beyond the gates? World-class ski resorts, championship golf, blue-ribbon fishing, and miles of backcountry trails are all within a short drive - with Deer Creek Reservoir just a walk away. Double J Ranch isn't just a property. It's the life you've been building toward.

2727 W 2400 S, Heber City

$2,595,000
5 Beds 4 Baths 12601614 MLS
Tucked into one of Jeremy Ranch's most peaceful and private settings, this beautifully remodeled home offers comfort, space, and a seamless connection to the outdoors. Backing to 157 acres of open space, the property enjoys sweeping mountain views from Deer Valley to the Uinta Mountains and beyond, creating a sense of calm and openness that's hard to find. Remodeled in 2018 with timeless, high-end finishes, the home is filled with natural light and designed for easy, everyday living. The kitchen is both functional and inviting, featuring rifted oak cabinetry, professional-grade Thermador appliances, a walk-in pantry, and an oversized stone island with waterfall edges. A cozy banquette provides the perfect spot for morning coffee or casual meals, while access to the private backyard patio and expansive front deck makes indoor-outdoor living effortless. The main living area is warm and welcoming, with vaulted ceilings, a floor-to-ceiling stone fireplace, and large windows that bring in natural light throughout the day. The main-level primary suite offers a true retreat with a spa-like bathroom including heated floors, soaking tub, steam shower, and custom walk-in closet. Two additional main-level rooms with built-ins provide flexible space for offices or bedrooms. Upstairs features two bedrooms connected by a Jack-and-Jill bath with a loft, while the lower level offers a second living area and two additional bedrooms--ideal for guests or multi-generational living. With two patios, a spacious view deck, an oversized laundry room, and a three-car garage, this home blends comfort and functionality. With quick access to both Park City and Salt Lake City, this is a true commuter's dream, while still feeling like a quiet retreat. Surrounded by trails and endless recreation, it's a place where neighbors connect, the outdoors is part of daily life and home feels exactly the way it should - Comfortable, welcoming & easy to enjoy.

8931 Northcove Dr, Park City

$1,500,000
5 Beds 4 Baths 12600445 MLS
Tucked within the highly sought-after Bear Hollow Village, this rare 5-bedroom, 3.5-bath residence offers an exceptional blend of modern sophistication and effortless mountain living. Designed with both comfort and entertaining in mind, the home welcomes you with a bright, open-concept layout that seamlessly connects the living, dining, and kitchen spaces--perfect for hosting après-ski evenings or summer gatherings. At the heart of the home, the fully updated gourmet kitchen showcases sleek quartz countertops, premium stainless steel appliances, and custom cabinetry, all flowing into an expansive dining area ideal for both intimate dinners and larger gatherings. What truly sets this property apart is its rare five-bedroom configuration, offering flexibility and space not often found in the community. The grand primary suite serves as a private retreat, complete with a spa-inspired bathroom featuring a soaking tub, dual vanities, and refined finishes. Step outside to your own private deck with a hot tub--an ideal setting to unwind under the stars after a day on the slopes or trails. Residents also enjoy exclusive access to the Bear Hollow Clubhouse, featuring a pool, fitness center, and year-round hot tub. Perfectly positioned just minutes from world-class ski resorts, shopping, dining, and endless outdoor recreation, this is a true turnkey mountain retreat--offering both lifestyle and convenience in one of Park City's most desirable communities

5581 Oslo Ln, Park City

$2,899,000
5 Beds 5 Baths 12601473 MLS
Discover timeless elegance in this custom-built 2007 estate, situated on 4.78 sprawling acres in the scenic Kamas area. Plenty of room to build more garage space and outbuildings. Perfect for those who appreciate equestrian living and the beauty of nature, this 5,935-square-foot residence delivers exceptional comfort and sophistication. Inside, the expansive great room welcomes you with dramatic vaulted ceilings, a warm fireplace, and sliding doors to a generous balcony that frames sweeping views of the beautifully maintained backyard. Just steps away, the outdoor patio creates an ideal extension for entertaining or unwinding in the fresh air. Chef's kitchen, featuring top-of-the-line Viking and Wolf appliances, beautiful hardwood flooring, and an open semi-formal dining space. A separate formal dining room stands ready for more refined gatherings and memorable dinners. Offering five generously sized bedrooms, this home ensures privacy and tranquility for every family member. The luxurious primary suite includes a spa-like bathroom with dual vanities, a large walk-in closet, and direct access to a peaceful private patio. Upstairs, a private en-suite bedroom opens onto its own balcony, delivering stunning panoramic views and a true sense of seclusion. Additional conveniences include a dedicated office, a practical mudroom, and a versatile Jack-and-Jill bedroom suite. Downstairs, a second kitchen conveniently located near the family living area is perfect for casual get-togethers and walks straight out to the expansive backyard. There, a relaxing hot tub and inviting fire pit are nestled among mature trees and lush, professionally landscaped grounds-creating a private retreat for year-round enjoyment. Three fireplaces. The fully landscaped property provides a picturesque setting for outdoor activities, relaxation, or simply enjoy the surrounding natural beauty.

2579 Splendor Valley Rd, Kamas

$3,295,000
5 Beds 5 Baths 12601215 MLS
Welcome to this newly reconstructed Pinebrook masterpiece, where mountain elegance meets modern luxury in one of Park City's most desirable neighborhoods. Perfectly positioned on a peaceful .62 acre lot surrounded by mature pines, graceful aspens, and charming apple trees. This exceptional home offers a rare combination of privacy, beauty, and convenience. Just minutes from shopping, parks, trails, tennis, pickleball, and all the best of the Park City lifestyle. Thoughtfully designed for both effortless everyday living and unforgettable entertaining, the bright, open concept floor plan is filled with natural light and elevated by sophisticated finishes throughout. At the heart of the home, the stunning chef's kitchen is a true showpiece, featuring premium Wolf appliances, Sub-Zero refrigeration, two Asko dishwashers, a microwave drawer, wine refrigerator, and a beautifully finished pantry. Perfectly suited for everything from quiet mornings to hosting on a grand scale. Create the mood by easily casting your playlist throughout on the build in Sonos sound system. The main level primary suite is a luxurious private retreat, complete with its own deck, cozy fireplace, spa inspired soaking tub, oversized shower, and a sense of serenity that makes coming home feel like an escape. Two additional bedrooms with a full Jack and Jill bath accompany the primary suite on the main level, offering comfort and functionality for family or guests. Upstairs, the home transforms into an entertainer's dream with a spacious wet bar, dedicated theater, and ample room for a pool or game table, while the adjoining flex room showcases magnificent uphill views and offers endless possibilities as a home office, fitness studio, or an unforgettable bunk room. Adding tremendous flexibility and value, the lower level lock-off ADU features its own private entrance, full kitchen, two bedrooms, and a 3/4 bath. This makes it ideal for guests, multigenerational living, or rental income potential. Outside, the large horseshoe driveway provides effortless arrival and abundant guest parking. The oversized garage is purpose-built for mountain living, easily accommodating two heavy-duty trucks with extra length and an adjacent gear room to keep all your equipment dry, organized, and adventure ready. Window coverings are included and may be color selected by the buyer, and sod for the flat front yard will be installed in April, adding the finishing touch to this extraordinary property. Located just 10 minutes from PCMR Canyons Village and only 25 minutes from Salt Lake City International Airport. This is more than a home, it's a rare opportunity to live beautifully, entertain effortlessly, and experience the very best of Park City living.

7775 N Pinebrook Rd, Park City

$8,495,000
5 Beds 6 Baths 12601210 MLS
Set above Tuhaye's Dancing Sun enclave, 2113 E Reservior View Drive in Kamas, Utah presents a rare view-forward mountain contemporary with panoramic sightlines across the Wasatch Back and toward the expanding Deer Valley East Village. Priced at $8,700,000, this 2025 residence stands out among Tuhaye homes for sale for its combination of scale, design pedigree, and resort-adjacent location within the private Talisker Club community. Designed by Scott M. Grunst and built by Mountain High Custom Homes, this 5 bedroom home in Tuhaye offers 6 baths and 8,352 square feet of open, light-filled living. Vaulted ceilings and expansive window walls frame dramatic mountain and sunset views, while the chef's kitchen features Wolf, Sub-Zero, and Bosch appliances, a full butler's pantry, and dual wine refrigerators. Generous indoor and outdoor entertaining areas include heated decks, fire features, and a private hot tub. The primary suite includes dual dressing rooms and a spa-level bath, while multiple laundry areas, a flexible lower level, and thoughtful sound insulation add practical comfort to the refined design. For buyers comparing Kamas real estate, Kamas 84036 homes for sale, or Kamas homes under $8,750,000, this property offers a compelling blend of new construction, mountain-modern architecture, Wasatch Back views, and access to Talisker Club's four-season amenities and golf. Located just minutes from the new Deer Valley East Village, 2113 E Reservior View Drive is positioned for year-round Park City area living with exceptional design and scenery. Schedule a private showing and explore the Matterport virtual tour to experience the home's scale and setting.

2113 E Reservior View Dr, Kamas

$7,690,000
5 Beds 7 Baths 12601153 MLS
Perched atop a private 2-acre homesite in Tuhaye, this striking new construction mountain retreat captures sweeping views of the golf course and the iconic Deer Valley ski slopes. Designed to blend elevated mountain architecture with warm, modern finishes, the home is designed for both everyday comfort and memorable gatherings. The residence features 5 bedrooms, including a spacious main-level primary suite, while the lower level hosts four additional ensuite bedrooms--including a bunkroom--each with its own private bath, creating the perfect setup for hosting family and guests. Designed with entertaining and wellness in mind, the lower level includes a media room, fitness room, yoga flow space, sauna, and cold plunge, creating a private mountain retreat experience. Inside, the home showcases carefully curated finishes including wide-plank European white oak flooring, limewashed plaster walls, walnut cabinetry, and Taj Mahal quartzite countertops. The chef's kitchen is equipped with Sub-Zero refrigeration, a 48'' Wolf range, double Wolf ovens including a steam oven, and designer lighting throughout. Large windows and vaulted living spaces frame the surrounding mountain landscape while a two-sided linear fireplace anchors the great room. With breathtaking views and beautifully curated finishes throughout, this home offers an exceptional mountain living experience in Tuhaye. A Full Talisker Club Membership is included with purchase.

3727 E Tuhaye Holw, Hideout

$2,000,000
5 Beds 6 Baths 12601099 MLS
Tucked behind private gates in the charming mountain town of Midway, this exceptional luxury residence blends privacy, nightly rental flexibility, and elevated design in a refined mountain setting. Crafted by Utah's most decorated luxury home builders, Davies Design Build, the home features five bedrooms-four with ensuite bathrooms, including a convenient main-level suite-offering an ideal layout for hosting, comfort, and versatility. Designed as the ultimate year-round basecamp, the residence places you moments from skiing at Deer Valley Resort, boating on Deer Creek Reservoir, and exploring the trails of the Uinta Mountains. Inside, every detail is thoughtfully curated with premium finishes, including custom quartz countertops, handcrafted cabinetry, and top-of-the-line Sub-Zero and Wolf appliances. Expansive windows and soaring ceilings invite in abundant natural light while framing picturesque mountain views. A private balcony provides a serene alpine escape, while flexible living spaces allow for a media room, game area, or additional gathering space. Whether hosting guests or enjoying a quiet retreat, the layout is designed for both connection and privacy. Set within a gated community intentionally free of amenities to preserve peace and exclusivity, owners have the option to access the nearby offerings at Zermatt Utah Resort & Spa just across the street. This Alcove residence presents a rare opportunity to own a thoughtfully designed mountain home where luxury, flexibility, and lifestyle converge. As a limited-time offering, initial buyers will receive a complimentary private hot tub and the first year of HOA dues covered.

844 W Schonerberg Loop, Unit 25, Midway

$1,599,900
5 Beds 3 Baths 12601070 MLS
Experience the pinnacle of private mountain luxury with direct Uinta National Forest access, serene pond frontage, and unmatched year-round recreation from your own custom log estate in Timber Lakes Estates. This exceptional 2,870 sq ft custom log cabin is set on 1.54 acres across two combined lots, offering rare privacy and a premier setting adjoining a 7-acre common area with a private pond, perfect for summer and winter recreation. Thoughtfully designed for both comfort and adventure, the property includes an attached 260 sq ft ATV garage within the primary residence, as well as a detached custom suspended slab garage featuring two vehicle bays above and an additional ATV/UTV garage below, for a total of four garage spaces and abundant storage for all-season recreational equipment. Inside, the home showcases timeless log craftsmanship, warm natural finishes, and an inviting open-concept design, creating a refined yet comfortable mountain living experience. Furnishings are negotiable, offering a potential turn-key opportunity. Located within Timber Lakes Estates, a private guard-gated community just 7 miles east of Heber City, residents enjoy towering aspens, lake views, and direct access to thousands of acres of Uinta National Forest, with unparalleled snowmobiling and trail access right from the property. Conveniently situated 12 minutes to Heber, 30 minutes to Park City, and approximately one hour to Salt Lake City or Provo, this home provides effortless access to world-class skiing, golf, fishing, boating, hunting, ATV riding, and year-round outdoor recreation in the highly sought-after Heber Valley and Park City areas. A rare opportunity to own a luxury mountain retreat with acreage, privacy, and premier recreation access in one of Utah's most desirable gated communities.

4516 Eagle Dr, Heber City

$8,250,000
5 Beds 8 Baths 12600911 MLS
Perched at the end of a quiet cul-de-sac overlooking historic Old Town Park City, this exceptional luxury residence offers mountain modern living with breathtaking panoramic views and remarkable privacy. Built in 2022, the home features a stunning great room with soaring ceilings and expansive windows that frame sweeping ski area and mountain views while filling the home with natural light. The gourmet chef's kitchen is beautifully appointed with top-of-the-line professional appliances and wine fridge, clean modern lines, and high-end finishes, complemented by a spacious butler's pantry designed for effortless entertaining and everyday convenience. Thoughtfully designed and spanning approximately 5,054 square feet, the home offers five spacious bedrooms, each with beautifully appointed bathrooms and generous closets. The spectacular primary suite occupies its own private level and features dual walk-in closets, double vanities, a luxurious bath and shower, a loft office, separate laundry, and a private deck with stunning views. Outdoor living is a highlight, with four decks and a patio offering generous space for dining, entertaining, and relaxing while taking in unobstructed mountain and ski area views. Additional features include a secondary Family Room with full wet bar, refrigerator and dishwasher, radiant in-floor heating, central air conditioning, three fireplaces, Media Room, private hot tub, and a rare two-car garage with a heated driveway. Ideally located just minutes from world-class skiing, hiking and biking trails, renowned dining, and Historic Main Street, this rare opportunity captures the very best of Park City luxury and lifestyle in one of Old Town's most sought-after settings.

253 Mchenry Ave, Park City

$810,000
5 Beds 3 Baths 12600865 MLS
Discover low-maintenance mountain living in the peaceful Crossings at Lake Creek community, where this beautifully maintained five-bedroom, three-bath home pairs everyday comfort with true lock-and-leave convenience. HOA-provided landscaping and snow removal free up your time, making the property ideal as a full-time residence, weekend getaway, or refined four-season retreat near Park City and the Deer Valley East Village area. Inside, a bright, sun-filled great room with a cozy gas fireplace creates an inviting hub for gathering after a day on the trails, lake, or slopes. The stylish kitchen adds immediate buyer appeal with granite countertops, stainless steel gas appliances, a generous pantry, and easy flow for entertaining. The main-level primary suite, along with two additional main-level bedrooms, delivers the convenience and flexibility buyers value most. The finished lower level significantly expands livability, offering two more bedrooms, a spacious family room, a hobby or playroom, and a secure craft room that can support creative projects, gear storage, or specialized use. Abundant storage throughout the lower level and two-car garage keeps skis, bikes, paddleboards, golf clubs, seasonal décor, and everyday essentials neatly organized and out of sight. Outdoor living is another standout selling point. A private-feeling patio with a natural gas fireplace overlooks community green space and captures Wasatch Mountain and ski views, creating a memorable setting for sunrise coffee, après-ski conversation, summer dinners, or relaxed evenings under the stars. Minutes to Deer Valley East Village, Jordanelle Reservoir, hiking and biking trails, Provo River fishing, golf, dining, skiing, with Salt Lake City International Airport less than an hour away. Easy to own, flexible to use, and surrounded by year-round recreation, this home delivers the lifestyle, convenience, and long-term appeal today’s mountain buyers are looking for.

2727 E Red Barn Rd, Heber City

$7,750,000
5 Beds 7 Baths 12600855 MLS
Located on over 10 acres in the gated community of The Preserve, this estate combines elegance, privacy, sophistication, and panoramic views with a new level of functionality for the ultimate mountain lifestyle. Since its purchase, the property has been significantly enhanced with a 2,400-square-foot shop garage, designed to accommodate up to 8 additional cars or a large motorhome plus multiple vehicles, this one-of-a-kind space is complete with a car lift and premium features, making it a true dream garage for car collectors and outdoor enthusiasts alike. The main residence showcases an open layout with all the right spaces for both family living and grand entertaining, including a chef's kitchen, bar/sports room, sleek wine cellar, and fitness room. A spacious safe room provides secure storage for collections, while the executive office occupies its own private level, offering a quiet retreat for productivity, or the flexibility to serve as an additional guest suite. The exterior grounds reflect a fresh, thoughtful approach to mountain landscaping. Highlights include a private putting green, in-ground hot tub, fire pit, and multiple patios designed for year-round outdoor entertaining. Wildlife is a daily presence, with elk, deer, and moose often roaming nearby. Direct access to Flying Dog and The Preserve's extensive trail system allows for endless opportunities to hike, mountain bike, and snowshoe straight from your backyard. For road cyclists, the property's location offers direct access to Park City's scenic routes. Convenience remains unmatched: only 10 minutes to Kimball Junction, less than 20 minutes to Park City Historic Main Street, Park City Mountain Resort, and Deer Valley Resort for world-class skiing, dining, and shopping, and only 35 minutes to Salt Lake City International Airport. All located within the Park City School District. The property also allows for the future construction of a guest house.

717 W Moose Hill Rd, Park City

$6,950,000
5 Beds 5 Baths 12600832 MLS
Set against the breathtaking backdrop of the Wasatch Mountains, this Park City equestrian estate offers a blend of refined mountain living & boutique ranch amenities. Designed as a year-round sanctuary, the property is surrounded by world-class ski resorts & boundless outdoor recreation. The sun-filled modern farmhouse features 5 bedrooms & 4 bathrooms. The main level showcases an inviting great room with gas fireplace & expansive windows that frame views of the surrounding mountains. The chef's kitchen is appointed with commercial gas range, vented hood & butler's pantry. The primary ensuite includes a striking copper soaking tub, while a second upstairs primary features a private lockout entrance. An additional full walk-out apartment with its own entrance & patio is ideal for guests, staff or extended stays. Further features include an oversized two-car garage & multiple outdoor living spaces, including an entertainment deck & a large front porch overlooking an outdoor arena. Designed for those who appreciate both beauty & function, the property includes a European-style horse stable & heated indoor riding arena. Built to professional standards, the facility offers a spectacular state-of-the art space for personal or professional use. The stable includes ten spacious stalls, two grooming bays, a tiled half bathroom, & a well-appointed tack room. The arena is lined with 6-foot windows that fill the space with natural light & a cross breeze in summer. Additional amenities include an adjoining hay shed, nine fenced paddocks with automatic waterers & a large outdoor arena - ready for horses, hobbies or a variety of rural pursuits. Connected to municipal open space with miles of trails & tucked at the end of a peaceful lane, this unique estate delivers a perfect setting for a family estate, hobby or small commercial horse farm or private mountain retreat. Information provided as a courtesy and is not guarantee. Buyer is responsible for verifying all.

7664 Whileaway Rd E Unit East, Park City

$4,950,000
5 Beds 5 Baths 12600831 MLS
Located in the heart of Park City's coveted Old Town neighborhood, this meticulously maintained residence blends timeless mountain architecture with exceptional modern comfort. Perfectly positioned just steps from the iconic Shorty Stairs, the home offers direct walkable access to Main Street's renowned restaurants, galleries, and shopping while capturing beautiful views of Old Town and Park City Mountain Resort. Spanning more than 3,700 square feet across multiple levels and serviced by a private elevator, the home was thoughtfully built on more than one traditional Old Town lot, allowing for larger living spaces, generous bedrooms, and an ideal layout for both entertaining and everyday living. The main living area is designed for gathering, featuring a spacious great room with a gas fireplace that flows seamlessly into a chef's kitchen equipped with premium Viking gas appliances, granite countertops, and a distinctive copper island and backsplash. The kitchen opens to both formal and casual dining spaces, creating an inviting environment for hosting family and guests. Five well-appointed bedrooms, three with ensuite bathrooms, provide comfort and privacy, while additional den and media rooms offer flexible spaces for work, relaxation, or movie nights after a day on the slopes. Outdoor living is equally impressive with two balconies and multiple entrances to the home, allowing easy access throughout the property. Enjoy the private hot tub after skiing or take in the stunning views overlooking Old Town and Park City Mountain. Designed with both luxury and practicality in mind, the home features high-end finishes throughout, solid soundproof construction, integrated audio speakers, CAT6 wiring, reverse osmosis filtration, a new water softener system, an emergency water shutoff valve, and a brand-new furnace with a humidifier. Additional highlights include a two-car garage and a heated two-car driveway, providing rare convenience in Old Town. With its exceptional construction, spacious design, and unbeatable location just minutes from the slopes and steps from Main Street, this home offers a rare opportunity to experience the very best of Park City living.

361 Ontario Ave, Park City

$2,995,000
5 Beds 5 Baths 12600812 MLS
3136 W 2400 South in Heber City's desirable Charleston neighborhood is a refined 1.85-acre horse estate offering mountain vistas, full irrigation rights, mature trees, professional landscaping, and expansive wrap-around covered porches. Listed at $2,995,000, this standout option among Heber City homes for sale under $3,000,000 combines rural setting, craftsmanship, and substantial garage/workshop space in the Charleston subdivision. Built in 2001, this 5 bedroom, 5 bath, 4,953-square-foot residence includes 2025 exterior updates with lifetime shingles, seamless gutters, and fresh exterior paint. The property features a heated two-car attached garage plus a separate heated two-car detached garage and workshop with a half bath. Interior details include solid core hardwood doors, handcrafted moldings, Pella windows, Emtek brass hardware, engineered hardwood floors selected for the radiant heat system, custom closet organizers in every bedroom, a Smart Network backbone, security system, central vacuum, and radiant floor heating across seven zones paired with forced-air HVAC across three zones. The primary suite includes a granite-tiled bath with an Aquatic double-pump jetted tub and multi-head body spray system, while the kitchen offers an LG wall oven, Bosch dishwasher, Panasonic microwave, commercial-grade pellet ice machine, and swing-away island bar seating. Mechanical updates include a new boiler installed in 2022 and serviced in 2025, a new furnace in 2022, an 80-gallon water heater, and water softener. For buyers searching Charleston homes for sale, Heber City 84032 homes for sale, 5 bedroom homes in Heber City, or homes for sale in Wasatch County with acreage, irrigation, and mountain views, this property deserves close consideration. Explore the existing virtual tour and schedule a private showing to experience the setting and craftsmanship in person.

3136 W 2400 S, Heber City

$995,000
5 Beds 4 Baths 12600783 MLS
In Midway's Valais community, 5 East Village Circle offers a spacious and functional layout with room to grow, gather, and make it your own. With 3,085 square feet across two levels, the home includes five bedrooms plus a bunk room and four bathrooms, providing flexibility for full-time living or weekend use. The main level centers on an open great room with a comfortable living area and fireplace that flows naturally into the kitchen and dining space. Sliding doors lead to the backyard patio, extending the living area outdoors and creating an easy setting for summer dinners or quiet mornings in the Wasatch air. The primary suite is located on the main floor and features a walk-in closet, double vanities, a soaking tub, and a separate shower. Two additional bedrooms and bathrooms, along with a dedicated laundry room, complete the main level. Upstairs, a spacious family room provides a second gathering space suited for guests, movie nights, or a play area. Two additional bedrooms, a bunk room, and a full bathroom offer added flexibility and generous sleeping capacity. Surrounded by open space and recreation, this home enjoys the full suite of Valais amenities: indoor and outdoor pools, spas, fitness areas, tennis and pickleball courts, a baseball field, dog park, playgrounds, and miles of walking trails. World-class skiing, golf courses, reservoirs, and the Provo River are all just minutes away, making this a practical home base for year-round mountain living.

5 E Village Cir, Midway

$13,500,000
5 Beds 8 Baths 12600762 MLS
Welcome to one of the most unique custom homes in Promontory, a new Clive Bridgwater design set on three private acres in the quiet Deer Crossing neighborhood. Wrapped in hand-laid stone and barn wood with full interior and exterior radiant heat, this home is positioned to capture wide-open Uintah Mountain views that bring natural light and calm into every major space. Large floor-to-ceiling sliders open to heated outdoor living areas with a bar that connects directly to the backyard, a full outdoor barbeque area, a waterfall feature, a fire pit, and two private real-grass backyards for pets. The main level offers a thoughtful layout with three bedrooms, including a beautiful primary suite with two large walk-in closets. A standout feature is the private fitness and golf wing, where the gym and golf simulator share their own exterior entrance, allowing trainers or instructors to come and go without disturbing the main home. The gym area opens to a hot tub patio with mountain views. The lower level also includes a movie theater, guest suite, bunk room, and a temperature-controlled wine cellar holding approximately 1,800 bottles. A major standout feature is the third-level ensuite office with a dramatic bridge entry looking over the entire home. Car collectors will love the 2,000 sq ft garage with 14-foot ceilings designed for lifts and up to 8 vehicles, plus a heated wrap-around driveway for easy winter access. Surrounded by aspens and pines in a peaceful setting known for wildlife and with walking-trail access to Promontory's main Village Clubhouses, this home comes fully furnished and turn key, with a full golf membership available. This is a rare opportunity to own one of Clive Bridgwater's final custom homes in one of the most private settings in Promontory Club.

8139 N Sunrise Loop, Park City

$999,900
5 Beds 5 Baths 12600690 MLS
Big pricing drop!!! Welcome to your mountain-view retreat in The Crossings at Heber! This stunning two-story home features Fieldstone Homes' sought-after Basin floor plan and sits on a desirable rear-load, park-style lot with a full private driveway and a two-car garage tucked neatly behind the home. Fully landscaped and truly low-maintenance, the HOA takes care of the yards so you can spend more time enjoying everything Heber Valley has to offer. Inside, you'll love the bright, open layout and upscale finishes throughout. The gourmet kitchen is a showstopper with upgraded KitchenAid appliances, beautiful quartz countertops, and plenty of space to gather and entertain. LVP flooring carries warmth and durability through the main living areas, while the gorgeous fireplace anchors the great room with cozy charm. A convenient service garage door adds everyday functionality. Downstairs, the fully finished basement expands your living space with nine-foot ceilings, creating an airy feel perfect for a second family room, game space, home gym, or guest suite. With 4,345 total square feet, 4 bedrooms, and 3.5 baths, there's room for everyone to spread out comfortably. Step outside and soak in the setting-The Crossings is surrounded by sweeping mountain views in every direction, with easy access to Deer Creek Reservoir and Jordanelle for boating, paddleboarding, fishing, and beach days. Hiking, biking, golf, skiing, and endless outdoor adventure are right at your doorstep.

945 S Cloverfield Ct, Heber City

$5,400,000
5 Beds 6 Baths 12600678 MLS
Striking mountain modern architecture meets cutting-edge efficiency in this one-of-a-kind Pinebrook residence, offering nearly 5,900 square feet of thoughtfully curated living space. Bold contemporary design blends seamlessly with exceptional comfort and performance, creating a rare opportunity in one of Park City's most convenient and sought-after neighborhoods. Perfectly positioned to capture sweeping mountain views including iconic Murdock Peak, expansive sight lines and abundant natural light create a seamless connection between indoor living spaces and the surrounding landscape. The exterior showcases dramatic Shou Sugi Ban, the traditional Japanese charred wood siding known for its durability and timeless visual impact. Inside, clean architectural lines and premium finishes define the home, highlighted by Poliform cabinetry and seamless indoor-outdoor living centered around multiple entertaining spaces and a beautifully designed deck oriented to maximize views and outdoor enjoyment. The home may be delivered furnished, offering immediate turnkey convenience. The chef's kitchen is equipped with top-tier Miele appliances and flows effortlessly into the main living areas. Luxury amenities include a private theater room, fully finished fitness space, and a serene primary suite featuring a spa-inspired steam shower retreat. Designed for year-round efficiency and comfort, the home utilizes geothermal heating and cooling powering radiant heat on both levels and the heated driveway, while solar energy further enhances sustainability and performance. Advanced smart home technology includes Crestron automation, integrated sound, and automated blinds operating on a circadian rhythm system for optimal light and energy management. Outdoor living is elevated by a striking modular pool installation, creating a rare private retreat framed by Pinebrook's scenic mountain backdrop. From your doorstep, direct access to over 1,100 acres of backcountry terrain allows for ski-out adventure and hiking, blending modern luxury living with year-round mountain recreation. Offered with furnishing flexibility, this residence presents a turnkey opportunity for buyers seeking modern luxury, efficiency, privacy, and exceptional mountain views just minutes from Park City's dining, recreation, and outdoor amenities. A rare chance to own one of Pinebrook's most architecturally distinctive and technologically advanced homes.

7331 Pine Ridge Dr, Park City

$6,695,000
5 Beds 6 Baths 12600633 MLS
This exceptional contemporary residence offers a refined blend of modern design and elevated mountain living. Spanning approximately 4,600 square feet, the home showcases uncompromising craftsmanship, thoughtful detailing, and a highly livable floorplan designed for both comfort and entertaining with indoor and outdoor living. The residence accommodates up to 12 guests with four private ensuite bedrooms and a custom-designed bunk room, creating the ideal retreat for family and friends. Over 1,000 square feet of heated outdoor living space invites year-round enjoyment, seamlessly extending the interiors into inviting outdoor gathering areas. Four levels are easily accessed via private elevator and include a media lounge, billiards/game room, and generous storage. A two-car garage is complemented by two additional covered parking spaces -- a rare and valuable amenity in Old Town. Exquisite finishes elevate every space, including solid white oak flooring, dramatic stacked-stone fireplaces, professional-grade Viking appliances, and designer fixtures by Kohler, Brizo, and Hansgrohe. The home is offered fully furnished with curated, high-end furnishings for immediate enjoyment. Just steps from the Quit 'N Time ski run at Park City Mountain Resort and a short stroll to Historic Main Street, this extraordinary property provides effortless access to world-class skiing, dining, shopping, hiking, and biking trails. Located only 35 minutes from Salt Lake City International Airport, it offers a rare combination of convenience, luxury, and one of Old Town's most desirable settings.

88 King Rd, Park City

$4,975,000
5 Beds 6 Baths 12600554 MLS
Located in the sought-after Hidden Meadows neighborhood of Lower Deer Valley, this beautifully updated mountain retreat offers breathtaking views, exceptional privacy, and convenient access to skiing, hiking, and the charm of Old Town Park City. Nestled on a quiet lot, the home blends timeless design with thoughtful upgrades, creating a sanctuary for both full-time living and seasonal enjoyment. The main level welcomes you with soaring vaulted ceilings, timber beams, expansive windows, and a dramatic floor-to-ceiling stone fireplace. The chef's kitchen is as functional as it is beautiful, featuring a Wolf 6-burner range, Sub-Zero refrigerator, copper farmhouse sink, large island with prep sink and seating for six, and pantry. A breakfast nook with a gas fireplace, formal dining area, and walkout access to over 900 square feet of decking provide effortless flow for entertaining and relaxation. The main-level primary suite features vaulted ceilings, a gas fireplace, balcony, and a spa-style bath with dual vanities, jetted tub, glass shower with dual heads, and custom walk-in closet with washer/dryer. Additional bedrooms offer en suite baths and flexible living options, including a lower-level family room with wet bar, wine cellar, gym, and patio with hot tub. Recent improvements include a new boiler, A/C, tankless water heater, new carpet, paint, lighting, fireplaces, upgraded security system, and a heated 1,000 square foot 3-car garage. This is an exceptional opportunity to own a beautifully cared-for home in one of Deer Valley's most desirable communities.

3592 Solamere, Park City

$2,350,000
5 Beds 4 Baths 12600509 MLS
Welcome to this exquisite 5-bedroom, 4-bathroom custom estate, offering 3,875 square feet of refined living space on 2.5 beautifully manicured acres. Blending modern comfort with rustic charm, this home showcases meticulous craftsmanship and a warm, inviting atmosphere throughout. Step inside to soaring ceilings, exposed wood beams, and rich finishes that create an elegant lodge-like feel. The open-concept living area centers around a stunning floor-to-ceiling stone fireplace, complemented by abundant natural light and expansive views. The gourmet kitchen features custom cabinetry, granite countertops, a large island with seating, and high-end appliances-perfect for entertaining or family gatherings. In addition to the spacious living areas, the home includes a dedicated office ideal for remote work or creative pursuits, and five comfortable bedrooms, each designed with character and comfort in mind. The luxurious primary suite offers a serene retreat with dual copper sinks, granite surfaces, and a large walk-in closet. Outside, enjoy sweeping mountain views, a large covered patio, and pristine landscaping. For equestrian or hobby enthusiasts, the property has been expertly designed with secure, durable forever fencing constructed and cross-fences the acreage-offering total peace of mind that your horses are safely contained. The property also features three irrigated paddocks, each with its own secondary-water irrigation and a healthy grass base-perfect for rotational grazing and maintaining lush, green pastures. A dedicated driveway and drive-through barn design provide effortless access for trucks and trailers, with multiple gated entry points for smooth in-and-out flow. Every detail of this home - from its hand-crafted woodwork to its timeless stone exterior - reflects quality and care. Whether you're looking for a peaceful country lifestyle or a property that perfectly blends elegance with functionality, this estate delivers both. Buyer to verify all.

152 N 8750, Huntsville

$3,999,000
5 Beds 6 Baths 12600466 MLS
Exceptional opportunity for a turnkey lifestyle at Red Ledges, an affluent, award-winning mountain community offering a lifestyle truly unlike any other. Residents enjoy world-class amenities including the prestigious Jack Nicklaus Signature Golf Course, elegant clubhouse, state-of-the-art wellness center, equestrian facilities, three resort-style pools, tennis and pickleball courts, miles of hiking and biking trails, and a children's center. Set on the 6th green, this exceptional residence is surrounded by professionally designed landscaping with an abundance of blooming flowers and sweeping natural beauty. The property captures breathtaking views of Mount Timpanogos, the surrounding valley, and unforgettable sunrises and sunsets. With no neighboring homes directly in front, behind, or to either side, the setting offers a rare sense of privacy and a true mountain retreat experience. Inside, expansive windows frame the views and flood the home with natural light. The gourmet kitchen is appointed with exquisite marble countertops, top-of-the-line Wolf and Sub-Zero appliances, and a well-designed butler's pantry, ideal for both daily living and entertaining. The primary suite is a private sanctuary, featuring serene views and a recently remodeled spa-like bathroom. Additional living spaces include four spacious ensuite bedrooms, two family rooms, an office, a dedicated craft room, and a sunroom with multiple possibilities. An indoor sports court allows for year-round basketball or pickleball enjoyment, adding a unique recreational element rarely found in residential homes. Luxury and functionality continue with a whole-house backup generator, electric window shades, Lutron lighting system, VSSL whole-house audio, a personal putting green, and an expansive garage accommodating up to five vehicles or an RV.

2041 E Copper Belt Dr, Heber City

Start Your Search