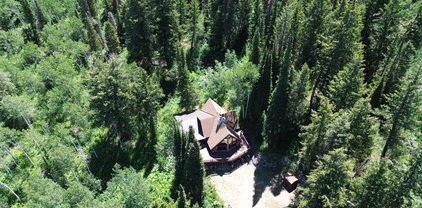
$7,250,000 Perched in one of Utah's most coveted neighborhoods of Victory Ranch, 7317 N Cinch Way is a refined mountain contemporary residence that blends architectural sophistication with the warmth and serenity in the natural landscape of Utah. Thoughtfully designed for both elevated living and effortless entertaining, this home offers a wide variety of features throughout the home: - Private deck, for the sunrise views over the valley - Guest suites designed for comfort and privacy, each with elegant finishes and mountain charm Indoor-outdoor flow with sliding glass walls opening to covered patios, fire features, and outdoor dining spaces - Architectural craftsmanship blending natural stone, wood, and steel for timeless mountain-modern appeal - Three-car garage with generous storage for outdoor gear and recreational equipment - Quiet, private setting within one of Utah's most prestigious gated communities. Lifestyle & Community: Victory Ranch offers a lifestyle unlike any other -- 4,000+ acres of preserved wilderness, 18-hole Rees Jones golf course, world-class fly fishing on the Upper Provo River, backcountry trails, shooting club, yurt camps, and private ski access to Deer Valley. Residents enjoy the Victory Ranch Clubhouse, spa, fitness center, and The Freestone Lodge, all designed to elevate every moment of mountain living. A Home That Embodies Elevated Western Luxury. With its commanding views, sophisticated design, and seamless connection to nature, 7317 N Cinch Way stands as a rare Mountain Modern offering in Victory Ranch -- a home where tranquility meets adventure, and every detail reflects the art of mountain living. 5 Beds ⋅ 6 Baths ⋅ 12603224 MLS Perched in one of Utah's most coveted neighborhoods of Victory Ranch, 7317 N Cinch Way is a refined mountain contemporary residence that blends architectural sophistication with the warmth and serenity in the natural landscape of Utah. Thoughtfully designed for both elevated living and effortless entertaining, this home offers a wide variety of features throughout the home: - Private deck, for the sunrise views over the valley - Guest suites designed for comfort and privacy, each with elegant finishes and mountain charm Indoor-outdoor flow with sliding glass walls opening to covered patios, fire features, and outdoor dining spaces - Architectural craftsmanship blending natural stone, wood, and steel for timeless mountain-modern appeal - Three-car garage with generous storage for outdoor gear and recreational equipment - Quiet, private setting within one of Utah's most prestigious gated communities. Lifestyle & Community: Victory Ranch offers a lifestyle unlike any other -- 4,000+ acres of preserved wilderness, 18-hole Rees Jones golf course, world-class fly fishing on the Upper Provo River, backcountry trails, shooting club, yurt camps, and private ski access to Deer Valley. Residents enjoy the Victory Ranch Clubhouse, spa, fitness center, and The Freestone Lodge, all designed to elevate every moment of mountain living. A Home That Embodies Elevated Western Luxury. With its commanding views, sophisticated design, and seamless connection to nature, 7317 N Cinch Way stands as a rare Mountain Modern offering in Victory Ranch -- a home where tranquility meets adventure, and every detail reflects the art of mountain living. 7317 N Cinch Way, Kamas
$6,550,000 Perched at the high point of a private cul-de-sac in Red Ledges, this 2023 PureHaven Homes masterpiece represents the peak of modern mountain architecture. Commanding unobstructed, panoramic views of the Heber Valley and Mt. Timpanogos, the 7,302 SF residence begins with a stone paver heated driveway and oversized 3-car heated garage with pavers. The facade of natural stone and wood is complemented by upgraded landscaping, a fenced backyard with no-maintenance green turf, and a large Bullfrog hot tub. Offered fully furnished by NextJen Design, the home is in pristine condition. The main level is designed for sophisticated ''main level living,'' featuring a master suite sanctuary, a dedicated office with panoramic views, and a secondary sitting space. The open-concept chef's kitchen with Wolf/Sub-Zero appliances flows into a grand living room anchored by a stone fireplace. Automated shades and custom drapery by Park City Blinds provide seamless privacy throughout. The lower level is an entertainer's dream, hosting four additional bedrooms with en-suite baths, a private exercise room, a family room with a fireplace, wine storage, a mini kitchen, and dedicated laundry. Membership at Red Ledges offers an unparalleled lifestyle within a gated community featuring 24-hour security. Enjoy a 10,000 SF Wellness Center with weights, exercise machines, sauna, and room for private trainers. Utilize the racquet facilities featuring 8 tennis and 8 pickleball courts plus a brand-new climate-controlled indoor facility. Winter is effortless with three private ski clubs at Deer Valley--just 15 minutes away--serviced by five private shuttles. Experience private dining at Juniper Grill, outdoor concerts, and children's events, all while being 5 minutes from Heber Main Street. This legacy retreat features three fireplaces, two outdoor firepits, and a built-in grill for the ultimate Utah high-country experience. 5 Beds ⋅ 7 Baths ⋅ 12603206 MLS Perched at the high point of a private cul-de-sac in Red Ledges, this 2023 PureHaven Homes masterpiece represents the peak of modern mountain architecture. Commanding unobstructed, panoramic views of the Heber Valley and Mt. Timpanogos, the 7,302 SF residence begins with a stone paver heated driveway and oversized 3-car heated garage with pavers. The facade of natural stone and wood is complemented by upgraded landscaping, a fenced backyard with no-maintenance green turf, and a large Bullfrog hot tub. Offered fully furnished by NextJen Design, the home is in pristine condition. The main level is designed for sophisticated ''main level living,'' featuring a master suite sanctuary, a dedicated office with panoramic views, and a secondary sitting space. The open-concept chef's kitchen with Wolf/Sub-Zero appliances flows into a grand living room anchored by a stone fireplace. Automated shades and custom drapery by Park City Blinds provide seamless privacy throughout. The lower level is an entertainer's dream, hosting four additional bedrooms with en-suite baths, a private exercise room, a family room with a fireplace, wine storage, a mini kitchen, and dedicated laundry. Membership at Red Ledges offers an unparalleled lifestyle within a gated community featuring 24-hour security. Enjoy a 10,000 SF Wellness Center with weights, exercise machines, sauna, and room for private trainers. Utilize the racquet facilities featuring 8 tennis and 8 pickleball courts plus a brand-new climate-controlled indoor facility. Winter is effortless with three private ski clubs at Deer Valley--just 15 minutes away--serviced by five private shuttles. Experience private dining at Juniper Grill, outdoor concerts, and children's events, all while being 5 minutes from Heber Main Street. This legacy retreat features three fireplaces, two outdoor firepits, and a built-in grill for the ultimate Utah high-country experience. 1489 Gold Mountain Cir, Heber City
$4,500,000 Capturing sweeping vistas of Mount Timpanogos and the Kamas Valley, this prestigious custom build blends mountain luxury with natural elegance. Every detail—from the layered stone terraces to the natural wood finishes—was curated to harmonize with the landscape while offering a sense of warmth and sophistication. Inside, the main living area showcases soaring ceilings, a striking stone fireplace, and panoramic windows that frame the mountain views like artwork. The gourmet kitchen is a chef's dream, featuring top of the line appliances, a large island for gathering, and direct access to outdoor dining. The primary suite offers a private sanctuary with walk-in closets, breathtaking views and a spa-inspired bathroom retreat. Three more bedrooms provide comfort for family or guests on the lower level which also includes a state of the art fitness studio, home theater, and living room where a wet bar and island seating create a perfect setting for endless game nights and fond family memories. Functionality blends with privacy in the attached apartment featuring its own kitchen, bedroom, living room, and balcony. Attached is a three car garage with oversized parking to accommodate toys or an RV. From the tiered stone Terrances, to the expansive covered decks, this home isn't just a place to live—it's a lifestyle statement. Whether you're hosting gatherings under the stars, or enjoying quiet mornings as the sun rises over Timpanogos, this home offers a rare opportunity to create memories surrounded by luxury, and inspired by views that never fade. Owner is a Licensee 5 Beds ⋅ 7 Baths ⋅ 12603059 MLS Capturing sweeping vistas of Mount Timpanogos and the Kamas Valley, this prestigious custom build blends mountain luxury with natural elegance. Every detail—from the layered stone terraces to the natural wood finishes—was curated to harmonize with the landscape while offering a sense of warmth and sophistication. Inside, the main living area showcases soaring ceilings, a striking stone fireplace, and panoramic windows that frame the mountain views like artwork. The gourmet kitchen is a chef's dream, featuring top of the line appliances, a large island for gathering, and direct access to outdoor dining. The primary suite offers a private sanctuary with walk-in closets, breathtaking views and a spa-inspired bathroom retreat. Three more bedrooms provide comfort for family or guests on the lower level which also includes a state of the art fitness studio, home theater, and living room where a wet bar and island seating create a perfect setting for endless game nights and fond family memories. Functionality blends with privacy in the attached apartment featuring its own kitchen, bedroom, living room, and balcony. Attached is a three car garage with oversized parking to accommodate toys or an RV. From the tiered stone Terrances, to the expansive covered decks, this home isn't just a place to live—it's a lifestyle statement. Whether you're hosting gatherings under the stars, or enjoying quiet mornings as the sun rises over Timpanogos, this home offers a rare opportunity to create memories surrounded by luxury, and inspired by views that never fade. Owner is a Licensee 1404 High Country Ln, Francis
$11,250,000 Highpine Ranch is a rare legacy estate set on 160 private acres within the exclusive gated community of Wolf Creek Ranch, where just 60 homesites are thoughtfully positioned across more than 13,000 acres of protected mountain wilderness. Surrounded by quaking aspens, towering pines, and sweeping views of Mt. Timpanogos, this extraordinary property offers exceptional privacy, luxury, and year-round recreation just minutes from Park City and Deer Valley East Village. Completely reimagined in 2025, the 8,800-square-foot residence showcases timeless mountain architecture with refined contemporary finishes, including Cristallo quartzite countertops, custom White Oak cabinetry by Mar Wood, Wolf and Sub-Zero appliances, five fireplaces, Ketra circadian lighting, and a fully integrated AV system. Five en-suite bedrooms, including a main-level primary suite, provide luxurious accommodations for family and guests, while expansive outdoor living spaces frame breathtaking alpine views. A heated barn with garage space for up to 10 vehicles and a guest apartment adds exceptional flexibility. Private trails begin at the property, connecting to more than 60 miles of Wolf Creek Ranch's trail system. Owners enjoy access to private fishing ponds, an owners' lodge, equestrian facilities, year-round recreation, and 24-hour gated security. Highpine Ranch represents an extraordinary opportunity to own one of Wolf Creek Ranch's premier legacy properties, offering a level of privacy, acreage, and craftsmanship that is nearly impossible to replicate. 5 Beds ⋅ 7 Baths ⋅ 12602992 MLS Highpine Ranch is a rare legacy estate set on 160 private acres within the exclusive gated community of Wolf Creek Ranch, where just 60 homesites are thoughtfully positioned across more than 13,000 acres of protected mountain wilderness. Surrounded by quaking aspens, towering pines, and sweeping views of Mt. Timpanogos, this extraordinary property offers exceptional privacy, luxury, and year-round recreation just minutes from Park City and Deer Valley East Village. Completely reimagined in 2025, the 8,800-square-foot residence showcases timeless mountain architecture with refined contemporary finishes, including Cristallo quartzite countertops, custom White Oak cabinetry by Mar Wood, Wolf and Sub-Zero appliances, five fireplaces, Ketra circadian lighting, and a fully integrated AV system. Five en-suite bedrooms, including a main-level primary suite, provide luxurious accommodations for family and guests, while expansive outdoor living spaces frame breathtaking alpine views. A heated barn with garage space for up to 10 vehicles and a guest apartment adds exceptional flexibility. Private trails begin at the property, connecting to more than 60 miles of Wolf Creek Ranch's trail system. Owners enjoy access to private fishing ponds, an owners' lodge, equestrian facilities, year-round recreation, and 24-hour gated security. Highpine Ranch represents an extraordinary opportunity to own one of Wolf Creek Ranch's premier legacy properties, offering a level of privacy, acreage, and craftsmanship that is nearly impossible to replicate. 9156 E Forest Creek Rd, Heber City
$8,695,000 Behind the gates of Victory Ranch, Park City's premier private golf and fly-fishing community, sits a home that was built to be lived in, completely, by the people who imagined every inch of it. Set on more than four private acres above the Rees Jones-designed golf course, the residence was conceived and constructed by its owners as a single, continuous idea about how a life should feel. The timber was milled in Finland and raised by hand on site, solid and natural and free of synthetic insulation. The walnut underfoot, the curved walnut and maple doors, the hand-set stone, the custom lighting: each was chosen, and each carries meaning. That sense of intention is what you notice first. Beneath soaring vaulted ceilings, a four-sided fireplace anchors the great room. The kitchen gathers around a walnut countertop with a luminous blue inlay, custom walnut, maple, and glass cabinetry, and a wood-fired Pechka and pizza oven built on site by a master mason. A round dining nook, wrapped in windows, holds the morning light. The stone turret is the home's quiet astonishment: a curved walnut library with inlaid floors beneath a private observatory crowned by a retractable dome and a commercial-grade telescope, an invitation to the night sky that almost no private home can make. Nearby, a thousand-square-foot Banya spa holds a swim spa, sauna, and steam room beside a glass conservatory. Across roughly nine thousand square feet, five en-suite bedrooms include two primary suites, one on each level, each framing its own long view. The lower level holds a family room, a fitness studio, and a private office with its own entrance and patio. Outside: covered dining, a built-in grill, balconies that follow the sun, a two-car garage, and a custom dog wash. Ownership at Victory Ranch is what completes the picture. Beyond the gates lie more than 6,250 private acres, four miles of the Upper Provo River reserved for residents, and some of the finest fly fishing in the Members enjoy the Rees Jones golf course, a clubhouse with pool, spa, and fitness, riverside dining, a five-stand shooting range, paddle tennis, more than thirty miles of trail, and a private ski-in, ski-out lodge at Park City's Town Lift. Deer Valley and Main Street are fifteen minutes by car; Salt Lake International is about an hour away. It took years and an unrepeatable set of hands to build. There is no second version of this house. 5 Beds ⋅ 8 Baths ⋅ 12602912 MLS Behind the gates of Victory Ranch, Park City's premier private golf and fly-fishing community, sits a home that was built to be lived in, completely, by the people who imagined every inch of it. Set on more than four private acres above the Rees Jones-designed golf course, the residence was conceived and constructed by its owners as a single, continuous idea about how a life should feel. The timber was milled in Finland and raised by hand on site, solid and natural and free of synthetic insulation. The walnut underfoot, the curved walnut and maple doors, the hand-set stone, the custom lighting: each was chosen, and each carries meaning. That sense of intention is what you notice first. Beneath soaring vaulted ceilings, a four-sided fireplace anchors the great room. The kitchen gathers around a walnut countertop with a luminous blue inlay, custom walnut, maple, and glass cabinetry, and a wood-fired Pechka and pizza oven built on site by a master mason. A round dining nook, wrapped in windows, holds the morning light. The stone turret is the home's quiet astonishment: a curved walnut library with inlaid floors beneath a private observatory crowned by a retractable dome and a commercial-grade telescope, an invitation to the night sky that almost no private home can make. Nearby, a thousand-square-foot Banya spa holds a swim spa, sauna, and steam room beside a glass conservatory. Across roughly nine thousand square feet, five en-suite bedrooms include two primary suites, one on each level, each framing its own long view. The lower level holds a family room, a fitness studio, and a private office with its own entrance and patio. Outside: covered dining, a built-in grill, balconies that follow the sun, a two-car garage, and a custom dog wash. Ownership at Victory Ranch is what completes the picture. Beyond the gates lie more than 6,250 private acres, four miles of the Upper Provo River reserved for residents, and some of the finest fly fishing in the Members enjoy the Rees Jones golf course, a clubhouse with pool, spa, and fitness, riverside dining, a five-stand shooting range, paddle tennis, more than thirty miles of trail, and a private ski-in, ski-out lodge at Park City's Town Lift. Deer Valley and Main Street are fifteen minutes by car; Salt Lake International is about an hour away. It took years and an unrepeatable set of hands to build. There is no second version of this house. 6336 E Evening Star Dr, Kamas
$3,299,000 Experience brand-new mountain modern living in the heart of Red Ledges. Set on a spacious 0.48-acre corner lot overlooking a tranquil pond, this 5-bedroom, 6-bath home offers 4,504 square feet of thoughtfully designed living space, panoramic mountain views, and exceptional indoor-outdoor living. The main level is designed around the views, with soaring ceilings, expansive windows, a floor-to-ceiling stone fireplace, and an open-concept great room that flows directly onto a large outdoor deck. The gourmet kitchen features premium appliances, custom cabinetry, an oversized island, and generous space for entertaining. The main-level primary suite offers a private retreat with spa-inspired finishes, a spacious walk-in closet, and direct deck access. The walk-out lower level adds a second living and entertaining space, three additional bedrooms, and direct access to the covered patio and backyard. An oversized three-car garage provides ample room for vehicles, recreational gear, and everything needed to enjoy the four-season mountain lifestyle. Located within the private Red Ledges community, owners enjoy convenient access to world-class golf, clubhouse amenities, pools, fitness, tennis and pickleball, hiking and biking trails, and easy access to skiing at Deer Valley and Park City. A Golf Park Membership is available with the property, subject to applicable club deposit, transfer, and membership requirements. 197 N Abajo Peak Way combines new construction, views, privacy, and the Red Ledges lifestyle in one of the Heber Valley's premier private communities. 5 Beds ⋅ 6 Baths ⋅ 12602893 MLS Experience brand-new mountain modern living in the heart of Red Ledges. Set on a spacious 0.48-acre corner lot overlooking a tranquil pond, this 5-bedroom, 6-bath home offers 4,504 square feet of thoughtfully designed living space, panoramic mountain views, and exceptional indoor-outdoor living. The main level is designed around the views, with soaring ceilings, expansive windows, a floor-to-ceiling stone fireplace, and an open-concept great room that flows directly onto a large outdoor deck. The gourmet kitchen features premium appliances, custom cabinetry, an oversized island, and generous space for entertaining. The main-level primary suite offers a private retreat with spa-inspired finishes, a spacious walk-in closet, and direct deck access. The walk-out lower level adds a second living and entertaining space, three additional bedrooms, and direct access to the covered patio and backyard. An oversized three-car garage provides ample room for vehicles, recreational gear, and everything needed to enjoy the four-season mountain lifestyle. Located within the private Red Ledges community, owners enjoy convenient access to world-class golf, clubhouse amenities, pools, fitness, tennis and pickleball, hiking and biking trails, and easy access to skiing at Deer Valley and Park City. A Golf Park Membership is available with the property, subject to applicable club deposit, transfer, and membership requirements. 197 N Abajo Peak Way combines new construction, views, privacy, and the Red Ledges lifestyle in one of the Heber Valley's premier private communities. 197 N Abajo Peak Way, Heber City
$999,000 Welcome to this beautifully designed home in the heart of Heber City, offering 4,311 square feet of thoughtfully crafted living space, a spacious 3-car garage, and stunning views of Mount Timpanogas. Designed for both comfortable everyday living and effortless entertaining, this home combines generous living spaces with exceptional versatility. The inviting open-concept main level seamlessly connects the kitchen, dining, and living areas, creating a bright, welcoming atmosphere ideal for gathering with family and friends. Expansive windows fill the home with natural light while showcasing the beautiful mountain surroundings that make Heber Valley one of Utah's most sought-after destinations. The spacious primary suite offers a peaceful retreat, while generously sized secondary bedrooms and multiple living areas on both the upper and lower levels provide flexibility for growing families, guests, or work-from-home needs. The fully finished basement offers even more possibilities, with a layout that can easily be converted into a private accessory dwelling unit (ADU) or separate living quarters, making it ideal for multi-generational living, extended guests, or future rental income potential. Outside, the 0.16-acre lot offers a low-maintenance setting in a quiet, well-established neighborhood with convenient access to schools, parks, shopping, dining, and year-round recreation. The oversized 3-car garage provides ample space for vehicles, outdoor gear, and additional storage-perfect for embracing the mountain lifestyle. Combining exceptional space, a highly functional floor plan, future income potential, and an unbeatable Heber City location, this home presents an outstanding opportunity to enjoy the very best of mountain living. Seller will provide a $15,000 closing credit to Buyer for basement ADU conversion, landscaped & fenced yard, or rate buydown. 5 Beds ⋅ 4 Baths ⋅ 12602889 MLS Welcome to this beautifully designed home in the heart of Heber City, offering 4,311 square feet of thoughtfully crafted living space, a spacious 3-car garage, and stunning views of Mount Timpanogas. Designed for both comfortable everyday living and effortless entertaining, this home combines generous living spaces with exceptional versatility. The inviting open-concept main level seamlessly connects the kitchen, dining, and living areas, creating a bright, welcoming atmosphere ideal for gathering with family and friends. Expansive windows fill the home with natural light while showcasing the beautiful mountain surroundings that make Heber Valley one of Utah's most sought-after destinations. The spacious primary suite offers a peaceful retreat, while generously sized secondary bedrooms and multiple living areas on both the upper and lower levels provide flexibility for growing families, guests, or work-from-home needs. The fully finished basement offers even more possibilities, with a layout that can easily be converted into a private accessory dwelling unit (ADU) or separate living quarters, making it ideal for multi-generational living, extended guests, or future rental income potential. Outside, the 0.16-acre lot offers a low-maintenance setting in a quiet, well-established neighborhood with convenient access to schools, parks, shopping, dining, and year-round recreation. The oversized 3-car garage provides ample space for vehicles, outdoor gear, and additional storage-perfect for embracing the mountain lifestyle. Combining exceptional space, a highly functional floor plan, future income potential, and an unbeatable Heber City location, this home presents an outstanding opportunity to enjoy the very best of mountain living. Seller will provide a $15,000 closing credit to Buyer for basement ADU conversion, landscaped & fenced yard, or rate buydown. 974 S Tower Mill Ln, Heber City
$5,775,000 Discover exceptional mountain living in this brand-new Red Ledges home, perfectly positioned to capture breathtaking views of the Wasatch Mountains, Mount Timpanogos and the surrounding peaks. Set in a private setting, this thoughtfully designed residence features five bedrooms, a dedicated office, and a gourmet kitchen that opens to a light-filled great room. The walkout lower level offers outstanding entertaining space with direct access to a spacious patio, creating a seamless connection to the outdoors. Combining quality craftsmanship, luxury finishes, and spectacular scenery, this home is an outstanding opportunity in one of Utah's premier private golf communities. A full golf membership is available, providing access to the Jack Nicklaus Signature Golf Course and exceptional club amenities. 5 Beds ⋅ 7 Baths ⋅ 12602846 MLS Discover exceptional mountain living in this brand-new Red Ledges home, perfectly positioned to capture breathtaking views of the Wasatch Mountains, Mount Timpanogos and the surrounding peaks. Set in a private setting, this thoughtfully designed residence features five bedrooms, a dedicated office, and a gourmet kitchen that opens to a light-filled great room. The walkout lower level offers outstanding entertaining space with direct access to a spacious patio, creating a seamless connection to the outdoors. Combining quality craftsmanship, luxury finishes, and spectacular scenery, this home is an outstanding opportunity in one of Utah's premier private golf communities. A full golf membership is available, providing access to the Jack Nicklaus Signature Golf Course and exceptional club amenities. 2005 Lookout Peak Cir, Heber City
$1,900,000 This is a beautiful Wasatch 5 bedroom 6 bath home nestled at the base of the Uintas Mountains near Kamas, Utah. The home was completed in December of 2022 with a beautiful layout. The primary bedroom with sitting area, large primary bathroom, walk-in closets and two additional bedrooms are all on the main living level. The high ceilings, open floor plan with beautiful kitchen that has upgraded Thermador appliances, Craftsman cabinets, quartz countertops and gas fireplace where you can open the large Pella glass doors to the level back yard and covered patio with hookups for gas grill and firepit. The upstairs has 2 more ensuite bedrooms with bonus room/office on the second floor with a large deck and gorgeous views. The 3 door garage with extra space and hot and cold water hook ups completes this warm and inviting family home. High Star Ranch offers access to equestrian facilities, trout ponds, 30 miles of hiking, biking and horse trails right on the 1200 acres. Amenities include pool, club house, pickleball courts, bocce ball, work out room, Dejoria Convention Center, 2 restaurants and areas for community activities all minutes from Kamas and restaurants and shops, 15-20 minutes to Park City Main street, ski resorts, Kimball Jct., and only 45 minutes to Salt Lake City Airport. 5 Beds ⋅ 6 Baths ⋅ 12602811 MLS This is a beautiful Wasatch 5 bedroom 6 bath home nestled at the base of the Uintas Mountains near Kamas, Utah. The home was completed in December of 2022 with a beautiful layout. The primary bedroom with sitting area, large primary bathroom, walk-in closets and two additional bedrooms are all on the main living level. The high ceilings, open floor plan with beautiful kitchen that has upgraded Thermador appliances, Craftsman cabinets, quartz countertops and gas fireplace where you can open the large Pella glass doors to the level back yard and covered patio with hookups for gas grill and firepit. The upstairs has 2 more ensuite bedrooms with bonus room/office on the second floor with a large deck and gorgeous views. The 3 door garage with extra space and hot and cold water hook ups completes this warm and inviting family home. High Star Ranch offers access to equestrian facilities, trout ponds, 30 miles of hiking, biking and horse trails right on the 1200 acres. Amenities include pool, club house, pickleball courts, bocce ball, work out room, Dejoria Convention Center, 2 restaurants and areas for community activities all minutes from Kamas and restaurants and shops, 15-20 minutes to Park City Main street, ski resorts, Kimball Jct., and only 45 minutes to Salt Lake City Airport. 336 Big Meadow Dr, Kamas
$7,250,000 Home is under construction with a projected finish date of approximately the later half of Nov. 2026. Set behind the private gates of Tuhaye, this extraordinary 6,154-square-foot estate offers a rare opportunity to own a true waterfront property in one of the Park City area's most exclusive communities. Positioned to capture sweeping mountain views and anchored by a 2.5-acre pond, with 140 feet of direct water access, this home delivers a level of serenity, space, and natural beauty that is seldom found. Thoughtfully designed for both grand entertaining and quiet retreat, the residence blends refined architecture with the surrounding landscape, creating a seamless indoor-outdoor living experience. Expansive living areas, carefully curated finishes, and generous gathering spaces are complemented by the unmatched backdrop of water and open sky - offering a sense of privacy and escape just minutes from Park City. Located within the Tuhaye community, and including a FULL TALISKER MEMBERSHIP, owners enjoy access to world-class golf, private club amenities, and four-season recreation, with close proximity to Deer Valley's East Village, skiing, dining, and outdoor adventure. Whether as a primary residence or a luxury retreat, this property represents a legacy investment in lifestyle, location, and design. A rare offering where land, water, and luxury converge-this is Tuhaye living at its finest. All furnishings in listing photos are renderings and are for illustration purposes only. 5 Beds ⋅ 8 Baths ⋅ 12602780 MLS Home is under construction with a projected finish date of approximately the later half of Nov. 2026. Set behind the private gates of Tuhaye, this extraordinary 6,154-square-foot estate offers a rare opportunity to own a true waterfront property in one of the Park City area's most exclusive communities. Positioned to capture sweeping mountain views and anchored by a 2.5-acre pond, with 140 feet of direct water access, this home delivers a level of serenity, space, and natural beauty that is seldom found. Thoughtfully designed for both grand entertaining and quiet retreat, the residence blends refined architecture with the surrounding landscape, creating a seamless indoor-outdoor living experience. Expansive living areas, carefully curated finishes, and generous gathering spaces are complemented by the unmatched backdrop of water and open sky - offering a sense of privacy and escape just minutes from Park City. Located within the Tuhaye community, and including a FULL TALISKER MEMBERSHIP, owners enjoy access to world-class golf, private club amenities, and four-season recreation, with close proximity to Deer Valley's East Village, skiing, dining, and outdoor adventure. Whether as a primary residence or a luxury retreat, this property represents a legacy investment in lifestyle, location, and design. A rare offering where land, water, and luxury converge-this is Tuhaye living at its finest. All furnishings in listing photos are renderings and are for illustration purposes only. 2079 E Paddleboard Way, Kamas
$3,750,000 Discover this fabulous 5-bed home in Deer Vista, just 12 minutes from the heart of Park City and a quick drive to Deer Valley Resort East Village. Blending luxury mountain living with the warmth of a true neighborhood community, 140 W Vista Ridge offers 5,842 square feet of thoughtfully designed space where unforgettable gatherings, outdoor adventures, and everyday comfort come together effortlessly. Filled with natural light and framed by stunning mountain views, this mountain contemporary home welcomes family and friends with five spacious en-suite bedrooms, expansive entertaining areas, and a seamless flow designed for both relaxation and celebration. At the heart of the home, the open concept chef's kitchen is made for connection, featuring a spacious central island, pantry, and plenty of room for everything from casual breakfasts before hitting the slopes to memorable dinner parties with friends and family. The spectacular rooftop deck showcases panoramic mountain vistas and provides the perfect setting for morning coffee, sunset cocktails, and stargazing under Utah's clear skies. Working from home feels anything but ordinary with inspiring views around every corner. When it's time to unwind, enjoy movie nights in the dedicated home theater. An oversized 4-car garage with EV charger offers abundant space for vehicles, outdoor gear, and all the essentials that come with an active mountain lifestyle. Whether you're searching for a full-time residence or the ultimate mountain getaway, this home offers the flexibility and comfort to fit every season of life. Located within the sought-after Deer Vista community of just 104 homesites, neighbors quickly become friends. A short stroll leads to the community park, where residents gather for dog walks, happy hours, holiday picnics, and monthly book club chats. It's the kind of place where luxury living meets genuine connection. 5 Beds ⋅ 6 Baths ⋅ 12602512 MLS Discover this fabulous 5-bed home in Deer Vista, just 12 minutes from the heart of Park City and a quick drive to Deer Valley Resort East Village. Blending luxury mountain living with the warmth of a true neighborhood community, 140 W Vista Ridge offers 5,842 square feet of thoughtfully designed space where unforgettable gatherings, outdoor adventures, and everyday comfort come together effortlessly. Filled with natural light and framed by stunning mountain views, this mountain contemporary home welcomes family and friends with five spacious en-suite bedrooms, expansive entertaining areas, and a seamless flow designed for both relaxation and celebration. At the heart of the home, the open concept chef's kitchen is made for connection, featuring a spacious central island, pantry, and plenty of room for everything from casual breakfasts before hitting the slopes to memorable dinner parties with friends and family. The spectacular rooftop deck showcases panoramic mountain vistas and provides the perfect setting for morning coffee, sunset cocktails, and stargazing under Utah's clear skies. Working from home feels anything but ordinary with inspiring views around every corner. When it's time to unwind, enjoy movie nights in the dedicated home theater. An oversized 4-car garage with EV charger offers abundant space for vehicles, outdoor gear, and all the essentials that come with an active mountain lifestyle. Whether you're searching for a full-time residence or the ultimate mountain getaway, this home offers the flexibility and comfort to fit every season of life. Located within the sought-after Deer Vista community of just 104 homesites, neighbors quickly become friends. A short stroll leads to the community park, where residents gather for dog walks, happy hours, holiday picnics, and monthly book club chats. It's the kind of place where luxury living meets genuine connection. 140 W Vista Ridge Rd, Kamas
$924,995 Welcome to Brookside in Heber City. Built in 2022 and set on a quiet cul-de-sac with mountain views, this nearly new 5-bedroom, 3-bath home offers 3,278 finished square feet, a 3-car garage, and the comfort of modern construction without the wait. The main level is bright and inviting with 9-foot ceilings, an open ranch-style layout, upgraded flooring, and a gas fireplace that anchors the living space. The kitchen is both beautiful and practical, featuring granite countertops, upgraded cabinetry, tile backsplash, cabinet lighting, a large island with extra storage, pantry, gas range, and reverse osmosis drinking water at the sink. The main-level primary suite offers a peaceful retreat with a spacious bedroom, walk-in closet, double vanity, soaking tub, separate shower, and upgraded bath finishes. An additional bedroom, a full bath, and laundry are also located on the main level. The finished lower level adds room to spread out with three additional bedrooms, a full bath, new carpet, wet bar, generous storage, and a living area prewired for surround sound. It is an ideal space for guests, movie nights, work, hobbies, or play. Thoughtful upgrades include approximately $153,000 in builder options, including the finished basement, 3-car garage, cold storage, upgraded cabinetry and countertops, gas fireplace, garage insulation, water softener, and reverse osmosis system. Outside, the fully landscaped yard is easy to enjoy with front and rear sprinklers, apple and peach trees, a porch, oversized patio, pergola, Stonehenge fencing, and wiring for lighting under the eaves. With nearby trail access, playground, and a convenient Heber Valley location, this Brookside home offers the space, comfort, and everyday livability buyers are looking for. 5 Beds ⋅ 3 Baths ⋅ 12602488 MLS Welcome to Brookside in Heber City. Built in 2022 and set on a quiet cul-de-sac with mountain views, this nearly new 5-bedroom, 3-bath home offers 3,278 finished square feet, a 3-car garage, and the comfort of modern construction without the wait. The main level is bright and inviting with 9-foot ceilings, an open ranch-style layout, upgraded flooring, and a gas fireplace that anchors the living space. The kitchen is both beautiful and practical, featuring granite countertops, upgraded cabinetry, tile backsplash, cabinet lighting, a large island with extra storage, pantry, gas range, and reverse osmosis drinking water at the sink. The main-level primary suite offers a peaceful retreat with a spacious bedroom, walk-in closet, double vanity, soaking tub, separate shower, and upgraded bath finishes. An additional bedroom, a full bath, and laundry are also located on the main level. The finished lower level adds room to spread out with three additional bedrooms, a full bath, new carpet, wet bar, generous storage, and a living area prewired for surround sound. It is an ideal space for guests, movie nights, work, hobbies, or play. Thoughtful upgrades include approximately $153,000 in builder options, including the finished basement, 3-car garage, cold storage, upgraded cabinetry and countertops, gas fireplace, garage insulation, water softener, and reverse osmosis system. Outside, the fully landscaped yard is easy to enjoy with front and rear sprinklers, apple and peach trees, a porch, oversized patio, pergola, Stonehenge fencing, and wiring for lighting under the eaves. With nearby trail access, playground, and a convenient Heber Valley location, this Brookside home offers the space, comfort, and everyday livability buyers are looking for. 1681 S 1110 E, Heber City
$1,300,000 Back on Market: The Buyer's financing fell through after Due Diligence was resolved. Are you looking for more space, a quiet neighborhood, and a pristine rural setting? This charming home on 1.28 acres is exactly what you've been waiting for. Enjoy seamless main-level living featuring a dramatic wall of windows in the living room framing breathtaking valley views. The heart of the home boasts vaulted ceilings, new white oak floors, and an updated kitchen complete with premium Cafe appliances. The main floor also hosts a spacious primary suite, two additional bedrooms, a custom mudroom, laundry, a covered deck, and a dedicated office with built-in cabinets and shelving. Downstairs, the bright walkout basement offers incredible flexible living space, featuring two bedrooms, a full bath, dry storage, a second laundry area, a kitchenette, an office/craft room, and a flex space already wired for your future home theater. The oversized, professionally landscaped lot is fully irrigated and offers multiple private seating areas to take in far-reaching views of Mt. Timpanogos, the Park City ski runs, and the Uintas. The real showstopper is the separate 40' x 50' pull-through shop--an insulated, heated barn equipped with 240V power, a compressor, and an 8'' concrete floor. With plenty of room for horses, animals, toys, and equipment, you are perfectly positioned close to schools, the rec center, and the Uintas. Plus, the Park City School District currently offers open enrollment! 5 Beds ⋅ 4 Baths ⋅ 12602466 MLS Back on Market: The Buyer's financing fell through after Due Diligence was resolved. Are you looking for more space, a quiet neighborhood, and a pristine rural setting? This charming home on 1.28 acres is exactly what you've been waiting for. Enjoy seamless main-level living featuring a dramatic wall of windows in the living room framing breathtaking valley views. The heart of the home boasts vaulted ceilings, new white oak floors, and an updated kitchen complete with premium Cafe appliances. The main floor also hosts a spacious primary suite, two additional bedrooms, a custom mudroom, laundry, a covered deck, and a dedicated office with built-in cabinets and shelving. Downstairs, the bright walkout basement offers incredible flexible living space, featuring two bedrooms, a full bath, dry storage, a second laundry area, a kitchenette, an office/craft room, and a flex space already wired for your future home theater. The oversized, professionally landscaped lot is fully irrigated and offers multiple private seating areas to take in far-reaching views of Mt. Timpanogos, the Park City ski runs, and the Uintas. The real showstopper is the separate 40' x 50' pull-through shop--an insulated, heated barn equipped with 240V power, a compressor, and an 8'' concrete floor. With plenty of room for horses, animals, toys, and equipment, you are perfectly positioned close to schools, the rec center, and the Uintas. Plus, the Park City School District currently offers open enrollment! 430 E 600 S, Kamas
$2,700,000 Experience mountain living at its finest in this exceptional mountain contemporary home located at the end of a quiet cul-de-sac in The Retreat at Jordanelle. Perfectly positioned to capture sweeping mountain and valley views while backing to open space, this home offers the ideal balance of privacy, luxury, and convenience. Designed for effortless main-level living, the home features a spacious primary suite and an additional ensuite guest bedroom on the main floor. Soaring ceilings, exposed wood beams, custom cabinetry, wide-plank hardwood flooring, and expansive windows fill the home with natural light and showcase the surrounding scenery. The heart of the home is an impressive great room anchored by a dramatic stone fireplace and seamlessly connected to a chef's kitchen featuring a large quartz island, professional-grade appliances, abundant storage, and designer finishes throughout. Multiple gathering spaces, including 2 family rooms and 2 fireplaces, provide ample room for entertaining and relaxing. The lower level offers 3 additional rooms, creating comfortable accommodations for family and guests. Additional highlights include options for home office or fitness room, spacious laundry room, custom mudroom with built-in storage, and an oversized 3-car garage with extra height and depth for vehicles, gear, and recreational toys. Outdoor living is equally impressive with 2 covered outdoor spaces designed to maximize the mountain lifestyle. Enjoy morning coffee overlooking the valley, unwind in the private hot tub after a day on the slopes, or gather around the custom fire pit patio under the stars. Located just minutes from DV East Village, Park City Mountain, Jordanelle Reservoir, hiking and biking trails, and Historic Main Street Park City, this home offers exceptional access to year-round recreation. SLC Int Airport is approximately 30 minutes away. Nightly rentals are permitted, making this property an ideal primary residence, 2nd home, or inv 5 Beds ⋅ 5 Baths ⋅ 12602446 MLS Experience mountain living at its finest in this exceptional mountain contemporary home located at the end of a quiet cul-de-sac in The Retreat at Jordanelle. Perfectly positioned to capture sweeping mountain and valley views while backing to open space, this home offers the ideal balance of privacy, luxury, and convenience. Designed for effortless main-level living, the home features a spacious primary suite and an additional ensuite guest bedroom on the main floor. Soaring ceilings, exposed wood beams, custom cabinetry, wide-plank hardwood flooring, and expansive windows fill the home with natural light and showcase the surrounding scenery. The heart of the home is an impressive great room anchored by a dramatic stone fireplace and seamlessly connected to a chef's kitchen featuring a large quartz island, professional-grade appliances, abundant storage, and designer finishes throughout. Multiple gathering spaces, including 2 family rooms and 2 fireplaces, provide ample room for entertaining and relaxing. The lower level offers 3 additional rooms, creating comfortable accommodations for family and guests. Additional highlights include options for home office or fitness room, spacious laundry room, custom mudroom with built-in storage, and an oversized 3-car garage with extra height and depth for vehicles, gear, and recreational toys. Outdoor living is equally impressive with 2 covered outdoor spaces designed to maximize the mountain lifestyle. Enjoy morning coffee overlooking the valley, unwind in the private hot tub after a day on the slopes, or gather around the custom fire pit patio under the stars. Located just minutes from DV East Village, Park City Mountain, Jordanelle Reservoir, hiking and biking trails, and Historic Main Street Park City, this home offers exceptional access to year-round recreation. SLC Int Airport is approximately 30 minutes away. Nightly rentals are permitted, making this property an ideal primary residence, 2nd home, or inv 13209 N Alexis Dr, Kamas
$3,850,000 This light-filled, one-of-a-kind custom home stands apart with its beautiful designer finishes and contemporary style. Located on the south end of Jordanelle Reservoir, just minutes from the new Deer Valley East Village, it offers sweeping panoramic views from every level of Deer Creek Reservoir, Mount Timpanogos, the new Runs at Deer Valley, and the Provo River. Designed for entertaining, the open floor plan features huge windows, a gorgeous fireplace, and seating for 30+ guests. The chef's kitchen includes double ovens, both gas and induction cooktops, and a large hidden walk-in butler's pantry. A spacious deck off the kitchen adds outdoor living with a gas BBQ, fireplace, and TV. The main-floor primary suite offers two walk-in closets (one with stackable washer/dryer) and a spa-like ensuite with backlit onyx countertops, custom heated shower and soaking tub. The lower level includes an additional kitchen, fireplace, dining area, and patio with stunning views, plus four spacious bedrooms and three bathrooms. A dedicated wellness retreat features a cold plunge, infrared sauna, fitness room, and golf simulator. 5 Beds ⋅ 5 Baths ⋅ 12602362 MLS This light-filled, one-of-a-kind custom home stands apart with its beautiful designer finishes and contemporary style. Located on the south end of Jordanelle Reservoir, just minutes from the new Deer Valley East Village, it offers sweeping panoramic views from every level of Deer Creek Reservoir, Mount Timpanogos, the new Runs at Deer Valley, and the Provo River. Designed for entertaining, the open floor plan features huge windows, a gorgeous fireplace, and seating for 30+ guests. The chef's kitchen includes double ovens, both gas and induction cooktops, and a large hidden walk-in butler's pantry. A spacious deck off the kitchen adds outdoor living with a gas BBQ, fireplace, and TV. The main-floor primary suite offers two walk-in closets (one with stackable washer/dryer) and a spa-like ensuite with backlit onyx countertops, custom heated shower and soaking tub. The lower level includes an additional kitchen, fireplace, dining area, and patio with stunning views, plus four spacious bedrooms and three bathrooms. A dedicated wellness retreat features a cold plunge, infrared sauna, fitness room, and golf simulator. 5065 N Lauralwood St, Heber City
$799,000 This beautiful, clean home is centrally located in Heber City, providing convenient access to downtown shopping, dining, and nearby outdoor recreation areas. Designed for main-floor living with an open-concept layout optimized for gathering and entertaining. The lot features a generous 0.34-acre parcel, offering substantial outdoor space relative to standard downtown lots and ample parking. The basement includes a vast lower-level footprint dedicated primarily to storage, along with one completed bedroom. Basement potential features plumbing or space configurations that allow the future owner to build out an additional bathroom. EXCLUDED: Washer, Dryer, Fridge & Freezer in bedroom. Square footage figures are provided as a courtesy estimate only and were obtained from county records. Buyer is advised to obtain an independent measurement. 5 Beds ⋅ 2 Baths ⋅ 12602309 MLS This beautiful, clean home is centrally located in Heber City, providing convenient access to downtown shopping, dining, and nearby outdoor recreation areas. Designed for main-floor living with an open-concept layout optimized for gathering and entertaining. The lot features a generous 0.34-acre parcel, offering substantial outdoor space relative to standard downtown lots and ample parking. The basement includes a vast lower-level footprint dedicated primarily to storage, along with one completed bedroom. Basement potential features plumbing or space configurations that allow the future owner to build out an additional bathroom. EXCLUDED: Washer, Dryer, Fridge & Freezer in bedroom. Square footage figures are provided as a courtesy estimate only and were obtained from county records. Buyer is advised to obtain an independent measurement. 331 N 100 W, Heber City
$5,990,000 Perched along one of Red Ledges' premier ridgelines, this exceptional mountain contemporary home by Pure Haven Homes captures sweeping panoramic views of the Heber Valley and Mount Timpanogos. Thoughtfully designed with soaring ceilings, dramatic walls of glass, and refined architectural details throughout, the home seamlessly blends luxury, comfort, and functionality. The open-concept floor plan is centered around a chef's kitchen featuring a full butler's pantry and separate prep kitchen, creating ideal spaces for entertaining and everyday living alike. Expansive gathering areas open to the surrounding landscape, maximizing natural light and showcasing the home's breathtaking setting. The primary suite is a true retreat, cantilevered to enhance the views and wrapped in floor-to-ceiling windows. A spa-inspired bath, dual custom closets, and integrated laundry station elevate the owner experience. The lower level is designed for recreation and hosting, complete with spacious family and media areas, game spaces, and a custom bunk room ideal for family and guests. A Red Ledges Golf Membership is available with deposit, providing access to one of the Wasatch Back's premier private club communities. Spanning nearly 2,000 acres, Red Ledges offers world-class amenities including the Jack Nicklaus Signature Golf Course, Jim McLean Golf School, Cliff Drysdale Tennis School, resort-style pools and fitness facilities, private equestrian amenities, and an extensive trail system. Located just 20 minutes from Park City and minutes from Deer Valley skiing, members also enjoy exclusive access to private Deer Valley ski lounges with shuttle service. This is a rare opportunity to own one of Red Ledges' most compelling luxury residences. 5 Beds ⋅ 7 Baths ⋅ 12602246 MLS Perched along one of Red Ledges' premier ridgelines, this exceptional mountain contemporary home by Pure Haven Homes captures sweeping panoramic views of the Heber Valley and Mount Timpanogos. Thoughtfully designed with soaring ceilings, dramatic walls of glass, and refined architectural details throughout, the home seamlessly blends luxury, comfort, and functionality. The open-concept floor plan is centered around a chef's kitchen featuring a full butler's pantry and separate prep kitchen, creating ideal spaces for entertaining and everyday living alike. Expansive gathering areas open to the surrounding landscape, maximizing natural light and showcasing the home's breathtaking setting. The primary suite is a true retreat, cantilevered to enhance the views and wrapped in floor-to-ceiling windows. A spa-inspired bath, dual custom closets, and integrated laundry station elevate the owner experience. The lower level is designed for recreation and hosting, complete with spacious family and media areas, game spaces, and a custom bunk room ideal for family and guests. A Red Ledges Golf Membership is available with deposit, providing access to one of the Wasatch Back's premier private club communities. Spanning nearly 2,000 acres, Red Ledges offers world-class amenities including the Jack Nicklaus Signature Golf Course, Jim McLean Golf School, Cliff Drysdale Tennis School, resort-style pools and fitness facilities, private equestrian amenities, and an extensive trail system. Located just 20 minutes from Park City and minutes from Deer Valley skiing, members also enjoy exclusive access to private Deer Valley ski lounges with shuttle service. This is a rare opportunity to own one of Red Ledges' most compelling luxury residences. 1373 N Explorer Peak Dr, Heber City
$999,999 Two homes. One lot. Zoned commercial and Residential with No HOA. The rare opportunity to live and work or rent makes the possibilities endless. This unique Heber property offers two separate single-family residences in a mixed use area: residential and commercially zoned parcel -- giving you the flexibility to live, rent, invest, or operate a business, all without HOA restrictions eating into your income or dictating how you use what you own. The main home (1,050 sq ft, positioned closer to the road for easy access) offers 2 bedrooms and 1 bathroom. The second residence (1669 sq ft, attached to the two-car garage) features 3 bedrooms, 2 bathrooms, and direct garage access. Both homes are nightly rental eligible -- a significant advantage in a market where short-term demand runs strong year-round. Commercial zoning opens doors most residential properties simply can't. Whether you're envisioning a short-term rental operation, a home-based business, a professional office, or a combination of uses, this parcel is set up to support it. The location seals the deal. You're 12 minutes from Deer Valley Resort, putting you squarely in front of a high-value guest pool every ski season. Day-to-day, the high school, restaurants, banks, and Starbucks are all walkable -- the kind of convenience that long-term tenants and full-time residents both value and pay for. No HOA means no restrictions, no fees, and no one telling you what to do with your own property. The main property is reflected in the MLS break down on main floor. The ADU breakdown is reflected on the Upper level of the MLS breakdown. 5 Beds ⋅ 3 Baths ⋅ 12602230 MLS Two homes. One lot. Zoned commercial and Residential with No HOA. The rare opportunity to live and work or rent makes the possibilities endless. This unique Heber property offers two separate single-family residences in a mixed use area: residential and commercially zoned parcel -- giving you the flexibility to live, rent, invest, or operate a business, all without HOA restrictions eating into your income or dictating how you use what you own. The main home (1,050 sq ft, positioned closer to the road for easy access) offers 2 bedrooms and 1 bathroom. The second residence (1669 sq ft, attached to the two-car garage) features 3 bedrooms, 2 bathrooms, and direct garage access. Both homes are nightly rental eligible -- a significant advantage in a market where short-term demand runs strong year-round. Commercial zoning opens doors most residential properties simply can't. Whether you're envisioning a short-term rental operation, a home-based business, a professional office, or a combination of uses, this parcel is set up to support it. The location seals the deal. You're 12 minutes from Deer Valley Resort, putting you squarely in front of a high-value guest pool every ski season. Day-to-day, the high school, restaurants, banks, and Starbucks are all walkable -- the kind of convenience that long-term tenants and full-time residents both value and pay for. No HOA means no restrictions, no fees, and no one telling you what to do with your own property. The main property is reflected in the MLS break down on main floor. The ADU breakdown is reflected on the Upper level of the MLS breakdown. 555 S 300 E, Heber City
$925,000 'Nightly rentals allowed!' Welcome to 1797 N. 390 E. in Heber City's Coyote Ridge--one of the valley's most exciting and fast-growing communities. Completed in December 2025, this 5-bedroom, 3.5-bath home offers nearly 2,900 sq ft of thoughtfully designed living space on a premium corner lot, bringing in added light, privacy, and a more open feel from the moment you arrive. New landscaping creates a clean, finished look and an inviting outdoor space ready to enjoy, complete with an extended concrete patio--perfect for entertaining or relaxing in your private hot tub. Inside, the layout is both functional and flexible, featuring two primary suites--ideal for multi-generational living, hosting guests, or simply having room to spread out. The main living areas flow effortlessly, enhanced by a granite island countertop, GE appliances, and clean, modern finishes that make everyday living feel elevated yet comfortable. Additional upgrades like metal railing details and thoughtful touches throughout add both style and durability. Upstairs is where this home truly stands out. The primary suite is positioned to capture some of the best views of Mount Timpanogos in the area--a daily backdrop that brings a sense of calm and connection to the outdoors. Designed with comfort and efficiency in mind, the home also includes a water softener and filtration system, plus an on-demand water heater for modern convenience. A 3-car garage and close proximity to Coyote Springs Park enhance the lifestyle appeal, while the surrounding Heber Valley offers year-round recreation and convenience. Clean, new, upgraded, and perfectly positioned--this is the kind of home that just feels right the moment you walk in. Furniture is optional. 5 Beds ⋅ 4 Baths ⋅ 12602182 MLS 'Nightly rentals allowed!' Welcome to 1797 N. 390 E. in Heber City's Coyote Ridge--one of the valley's most exciting and fast-growing communities. Completed in December 2025, this 5-bedroom, 3.5-bath home offers nearly 2,900 sq ft of thoughtfully designed living space on a premium corner lot, bringing in added light, privacy, and a more open feel from the moment you arrive. New landscaping creates a clean, finished look and an inviting outdoor space ready to enjoy, complete with an extended concrete patio--perfect for entertaining or relaxing in your private hot tub. Inside, the layout is both functional and flexible, featuring two primary suites--ideal for multi-generational living, hosting guests, or simply having room to spread out. The main living areas flow effortlessly, enhanced by a granite island countertop, GE appliances, and clean, modern finishes that make everyday living feel elevated yet comfortable. Additional upgrades like metal railing details and thoughtful touches throughout add both style and durability. Upstairs is where this home truly stands out. The primary suite is positioned to capture some of the best views of Mount Timpanogos in the area--a daily backdrop that brings a sense of calm and connection to the outdoors. Designed with comfort and efficiency in mind, the home also includes a water softener and filtration system, plus an on-demand water heater for modern convenience. A 3-car garage and close proximity to Coyote Springs Park enhance the lifestyle appeal, while the surrounding Heber Valley offers year-round recreation and convenience. Clean, new, upgraded, and perfectly positioned--this is the kind of home that just feels right the moment you walk in. Furniture is optional. 1797 N 390 E, Heber City
$2,200,000 Perched on over an acre in Heber's sought-after Lake Creek Farms community, this beautifully appointed estate offers unobstructed Mt. Timpanogos views, spectacular sunsets, and room to create the lifestyle you've always imagined. Featuring 5 bedrooms, a dedicated office, flexible living spaces, and extensive storage, the home combines everyday comfort with exceptional functionality. Outside, the sprawling backyard is a blank canvas with ample space for a pool, sport court, detached toy barn, or custom outdoor retreat. Just minutes from Deer Valley East Village, golf, reservoirs, and year-round recreation, this is luxury mountain living with space to dream bigger 5 Beds ⋅ 4 Baths ⋅ 12602179 MLS Perched on over an acre in Heber's sought-after Lake Creek Farms community, this beautifully appointed estate offers unobstructed Mt. Timpanogos views, spectacular sunsets, and room to create the lifestyle you've always imagined. Featuring 5 bedrooms, a dedicated office, flexible living spaces, and extensive storage, the home combines everyday comfort with exceptional functionality. Outside, the sprawling backyard is a blank canvas with ample space for a pool, sport court, detached toy barn, or custom outdoor retreat. Just minutes from Deer Valley East Village, golf, reservoirs, and year-round recreation, this is luxury mountain living with space to dream bigger 1620 E 4800, Heber City
$6,750,000 At the top of the Red Ledges, this 7,980 square foot custom residence enjoys a rare setting between the 1st tee and 18th green of the Jack Nicklaus Signature Golf Course. Surrounded by preserved open space and mature native juniper trees on all sides, the property offers an unparalleled level of privacy and sweeping views of Mount Timpanogos, Heber Valley, and Deer Valley East. Thoughtfully designed for indoor-outdoor living, the residence offers three expansive outdoor living spaces totaling over 2,000 square feet, each equipped with gas fire features and wiring for outdoor heaters. Interior highlights include a home theater, gym and wellness room, bunk room, kitchenette, three laundry rooms, and a five-car garage. The kitchen has Sub-Zero and Wolf appliances, and the home is served by four independent heating and cooling systems. Additional features include pre-plumbing for a heated driveway, an outdoor kitchen, full AV wiring. A Full Golf Membership is available with club membership deposit (not Included ) This is a rare opportunity to own a private, legacy-quality home in one of Red Ledges' most desirable locations. 5 Beds ⋅ 7 Baths ⋅ 12602148 MLS At the top of the Red Ledges, this 7,980 square foot custom residence enjoys a rare setting between the 1st tee and 18th green of the Jack Nicklaus Signature Golf Course. Surrounded by preserved open space and mature native juniper trees on all sides, the property offers an unparalleled level of privacy and sweeping views of Mount Timpanogos, Heber Valley, and Deer Valley East. Thoughtfully designed for indoor-outdoor living, the residence offers three expansive outdoor living spaces totaling over 2,000 square feet, each equipped with gas fire features and wiring for outdoor heaters. Interior highlights include a home theater, gym and wellness room, bunk room, kitchenette, three laundry rooms, and a five-car garage. The kitchen has Sub-Zero and Wolf appliances, and the home is served by four independent heating and cooling systems. Additional features include pre-plumbing for a heated driveway, an outdoor kitchen, full AV wiring. A Full Golf Membership is available with club membership deposit (not Included ) This is a rare opportunity to own a private, legacy-quality home in one of Red Ledges' most desirable locations. 2418 E Red Knob Way, Heber City
$1,189,000 This TWO dwelling property is a hidden gem in the heart of Heber City. 2 spectacular living spaces with opportunity for great income! The MAIN RESIDENCE offers 1259 sq ft, 3 bedrooms, 1 bathroom, cozy living room with woodburning stove. Breakfast nook/office space just off the darling kitchen offering new appliances. Huge covered patio in the backyard & large covered front porch provides multi-season outdoor enjoyment. Fully landscaped & fenced yard with mature trees, raised garden beds and potting shed. The newly built SECOND RESIDENCE offers a turn-key, fully furnished 1387 sq ft with a 2 bedroom, 1 bath, fabulous kitchen open to the living & dining space with access to a private covered balcony deck, private patio with hot tub. Generate income immediately! Finished 2 car garage below ADU with a half bath, utility room and bonus space perfect for a home gym/office or large storage space. Established as an income producing 5 star rated Airbnb. Separate utilities from the main house. Lot could be subdivided with two separate residences. Central location allows for walking distance all many amenities and town events. Easy access to schools. 55 minutes from Salt Lake City International Airport. 30 minutes from Provo/Orem. Just 15 minutes from Deer Valley East Village and Gondola! Buyer to verify all including nightly rental eligibility. Level 1 & Level 2 sq ft breakdown on MLS includes the main level combined on both properties and upper floor combined on both properties. 5 Beds ⋅ 3 Baths ⋅ 12602096 MLS This TWO dwelling property is a hidden gem in the heart of Heber City. 2 spectacular living spaces with opportunity for great income! The MAIN RESIDENCE offers 1259 sq ft, 3 bedrooms, 1 bathroom, cozy living room with woodburning stove. Breakfast nook/office space just off the darling kitchen offering new appliances. Huge covered patio in the backyard & large covered front porch provides multi-season outdoor enjoyment. Fully landscaped & fenced yard with mature trees, raised garden beds and potting shed. The newly built SECOND RESIDENCE offers a turn-key, fully furnished 1387 sq ft with a 2 bedroom, 1 bath, fabulous kitchen open to the living & dining space with access to a private covered balcony deck, private patio with hot tub. Generate income immediately! Finished 2 car garage below ADU with a half bath, utility room and bonus space perfect for a home gym/office or large storage space. Established as an income producing 5 star rated Airbnb. Separate utilities from the main house. Lot could be subdivided with two separate residences. Central location allows for walking distance all many amenities and town events. Easy access to schools. 55 minutes from Salt Lake City International Airport. 30 minutes from Provo/Orem. Just 15 minutes from Deer Valley East Village and Gondola! Buyer to verify all including nightly rental eligibility. Level 1 & Level 2 sq ft breakdown on MLS includes the main level combined on both properties and upper floor combined on both properties. 218 W Center St, Heber City
$1,548,500 Rare opportunity to own a luxury equestrian retreat in the picturesque Kamas countryside, just minutes from Park City. Thoughtfully designed for horse lovers by horse lovers, this property offers a highly functional equestrian setup rarely found this close to Park City. Perfectly suited for both horses and humans alike, this peaceful and private estate offers breathtaking sunsets, majestic country and mountain views, and exceptional functionality throughout. Equestrian enthusiasts will appreciate the well-planned setup featuring six horse runs, including two stalls with self-draining stall systems and auto waterers, a pasture area, outdoor working arena, wash bay, beautifully wood-lined tack room, and dedicated hay storage. The back pasture can also be planted, creating the perfect blend of arena space, runs, and lush pasture land. One share of irrigation water is included to help maintain the pasture and landscaping. The property also offers ample space for trailers, RVs, and recreational toys. The exterior has been thoughtfully crafted with matching Martin garage doors, beautiful wood finishes, mature landscaping, rose bushes, peonies, apple trees, and blueberry bushes. The main two-car garage includes a gas heating system, while the separate insulated two-car garage with additional storage offers endless flexibility as a shop, gym, hobby space, or additional garage space. One garage also includes an EV charger, and the property is wired for an outdoor hot tub, creating the perfect place to relax and take in the stunning sunsets after a day with the horses. Additional exterior features include a chicken coop, RV pad, drip irrigation system, inviting front porch, and relaxing back patio overlooking the pasture and surrounding mountain views. The beautifully maintained 5-bedroom, 2.5-bath residence offers approximately 3,420 square feet of luxury country living. The entire interior of the home has been remodeled within the last six years, featuring custom cabinetry. 5 Beds ⋅ 3 Baths ⋅ 12602089 MLS Rare opportunity to own a luxury equestrian retreat in the picturesque Kamas countryside, just minutes from Park City. Thoughtfully designed for horse lovers by horse lovers, this property offers a highly functional equestrian setup rarely found this close to Park City. Perfectly suited for both horses and humans alike, this peaceful and private estate offers breathtaking sunsets, majestic country and mountain views, and exceptional functionality throughout. Equestrian enthusiasts will appreciate the well-planned setup featuring six horse runs, including two stalls with self-draining stall systems and auto waterers, a pasture area, outdoor working arena, wash bay, beautifully wood-lined tack room, and dedicated hay storage. The back pasture can also be planted, creating the perfect blend of arena space, runs, and lush pasture land. One share of irrigation water is included to help maintain the pasture and landscaping. The property also offers ample space for trailers, RVs, and recreational toys. The exterior has been thoughtfully crafted with matching Martin garage doors, beautiful wood finishes, mature landscaping, rose bushes, peonies, apple trees, and blueberry bushes. The main two-car garage includes a gas heating system, while the separate insulated two-car garage with additional storage offers endless flexibility as a shop, gym, hobby space, or additional garage space. One garage also includes an EV charger, and the property is wired for an outdoor hot tub, creating the perfect place to relax and take in the stunning sunsets after a day with the horses. Additional exterior features include a chicken coop, RV pad, drip irrigation system, inviting front porch, and relaxing back patio overlooking the pasture and surrounding mountain views. The beautifully maintained 5-bedroom, 2.5-bath residence offers approximately 3,420 square feet of luxury country living. The entire interior of the home has been remodeled within the last six years, featuring custom cabinetry. 320 W 2100, Kamas
$3,695,000 Sweeping views, exceptional privacy, and a thoughtfully designed floor plan make this Park City area retreat ideal for both entertaining and year-round adventure. Featuring 5 generously sized ensuite bedrooms, 2 family rooms, and multiple outdoor living spaces, the home blends comfort, functionality, and mountain style in every detail. The open-concept living, dining, and kitchen area creates the perfect gathering space, complemented by a butler's pantry, expansive windows, high end finishes, and seamless access to outdoor decks and patios. Whether hosting friends on the large partially covered deck, fire pit patio, or relaxing in the private hot tub surrounded by mature trees and open space, the home offers spaces for every mood and occasion. A fully decked-out 6-bed bunk room adds a fun and memorable touch, while the smart layout provides excellent separation and privacy throughout the home. Currently configured to sleep up to 19 guests, the property is equally suited as a legacy family retreat or luxury rental opportunity, with short-term rentals allowed. Set at the end of a quiet cul-de-sac, the home backs to a 14-acre open space preserve and hiking trail, creating a sense of peace, privacy, and direct access to the outdoors. Frequent wildlife sightings, including deer and moose, further enhance the mountain retreat setting. Offered fully furnished with high-end furnishings, this turnkey property is ready to enjoy from day one. Conveniently located just minutes from the new East Deer Valley Village, Jordanelle Reservoir, and Historic Main Street Park City, and only 35 minutes from Salt Lake City International Airport, this is mountain living at its best. 5 Beds ⋅ 6 Baths ⋅ 12602063 MLS Sweeping views, exceptional privacy, and a thoughtfully designed floor plan make this Park City area retreat ideal for both entertaining and year-round adventure. Featuring 5 generously sized ensuite bedrooms, 2 family rooms, and multiple outdoor living spaces, the home blends comfort, functionality, and mountain style in every detail. The open-concept living, dining, and kitchen area creates the perfect gathering space, complemented by a butler's pantry, expansive windows, high end finishes, and seamless access to outdoor decks and patios. Whether hosting friends on the large partially covered deck, fire pit patio, or relaxing in the private hot tub surrounded by mature trees and open space, the home offers spaces for every mood and occasion. A fully decked-out 6-bed bunk room adds a fun and memorable touch, while the smart layout provides excellent separation and privacy throughout the home. Currently configured to sleep up to 19 guests, the property is equally suited as a legacy family retreat or luxury rental opportunity, with short-term rentals allowed. Set at the end of a quiet cul-de-sac, the home backs to a 14-acre open space preserve and hiking trail, creating a sense of peace, privacy, and direct access to the outdoors. Frequent wildlife sightings, including deer and moose, further enhance the mountain retreat setting. Offered fully furnished with high-end furnishings, this turnkey property is ready to enjoy from day one. Conveniently located just minutes from the new East Deer Valley Village, Jordanelle Reservoir, and Historic Main Street Park City, and only 35 minutes from Salt Lake City International Airport, this is mountain living at its best. 13202 N Alexis Dr, Kamas
$835,000 BACK ON THE MARKET, SALE FAILED, BUYERS HAD A GLITCH IN THEIR CREDIT. Welcome to your mountain retreat in the heart of Utah's adventure corridor. This stunning 5-bedroom, 4-bathroom home offers breathtaking views of Timpanogos and the surrounding peaks right from your own backyard. The thoughtfully designed floor plan features a basement with a huge family room, 2 bedrooms, large storage area and a bathroom., You needs this oversized 3-car garage ready for all your Side by Side and gear. Step outside to the fenced back and side yard that frames mountain scenery, ideal for morning coffee or evening gatherings under open skies. Located minutes from world-class mountain biking and off-road trails, premier ski resorts, blue-ribbon fishing, and sparkling reservoirs, this home puts Utah's best recreation literally at your doorstep. Whether you're seeking a full-time residence or a four-season escape, this property delivers the lifestyle you've been chasing. Homes in this location and with these views don't last - schedule your private showing today. Square footage figures are provided as a courtesy estimate only and were obtained from Other. Buyer is advised to obtain an independent measurement. 5 Beds ⋅ 4 Baths ⋅ 12601923 MLS BACK ON THE MARKET, SALE FAILED, BUYERS HAD A GLITCH IN THEIR CREDIT. Welcome to your mountain retreat in the heart of Utah's adventure corridor. This stunning 5-bedroom, 4-bathroom home offers breathtaking views of Timpanogos and the surrounding peaks right from your own backyard. The thoughtfully designed floor plan features a basement with a huge family room, 2 bedrooms, large storage area and a bathroom., You needs this oversized 3-car garage ready for all your Side by Side and gear. Step outside to the fenced back and side yard that frames mountain scenery, ideal for morning coffee or evening gatherings under open skies. Located minutes from world-class mountain biking and off-road trails, premier ski resorts, blue-ribbon fishing, and sparkling reservoirs, this home puts Utah's best recreation literally at your doorstep. Whether you're seeking a full-time residence or a four-season escape, this property delivers the lifestyle you've been chasing. Homes in this location and with these views don't last - schedule your private showing today. Square footage figures are provided as a courtesy estimate only and were obtained from Other. Buyer is advised to obtain an independent measurement. 19 E 2130 S, Heber City
$3,950,000 Set within Soaring Hawk at Hideout, this architecturally refined mountain residence captures sweeping, unobstructed views of the Jordanelle Reservoir, surrounding mountain ranges, and world-class ski resorts. Designed to fully embrace its setting, expansive walls of glass frame the landscape from the great room, kitchen, and primary suite, creating a seamless connection between indoor living and the outdoors. Spanning approximately 4,248 sq ft, the home offers 5 bedrooms and 5.5 bathrooms with 10-foot ceilings and a clean, open-concept layout. The design balances modern simplicity with livability, ideal for both refined entertaining and everyday comfort. The kitchen is appointed with premium Miele appliances and custom white oak cabinetry with a sophisticated wash finish. Spa-inspired bathrooms feature sleek TOTO fixtures, while custom closets and built-ins elevate functionality throughout. Engineered well beyond conventional construction, the home features a fully integrated climate and wellness system designed for performance at altitude, including multi-zone HVAC, ERV fresh air exchange, UVC air purification, and hospital-grade filtration. Warmboard® radiant floor heating with 13 zones provides quiet, consistent comfort. A high-performance building envelope with ZIP System sheathing and a ventilated cold roof design enhances energy efficiency, durability, and long-term protection in mountain conditions. The exterior presents a refined modern mountain aesthetic, combining standing seam metal roofing with a curated mix of wood, stone, and aluminum siding. Positioned on a premium corner lot with a gentle slope and full landscaping, the property offers privacy and easy year-round access. Located just minutes from Park City, Deer Valley Resort, and Jordanelle Reservoir, this is a rare blend of architecture, performance, and setting. 5 Beds ⋅ 6 Baths ⋅ 12601818 MLS Set within Soaring Hawk at Hideout, this architecturally refined mountain residence captures sweeping, unobstructed views of the Jordanelle Reservoir, surrounding mountain ranges, and world-class ski resorts. Designed to fully embrace its setting, expansive walls of glass frame the landscape from the great room, kitchen, and primary suite, creating a seamless connection between indoor living and the outdoors. Spanning approximately 4,248 sq ft, the home offers 5 bedrooms and 5.5 bathrooms with 10-foot ceilings and a clean, open-concept layout. The design balances modern simplicity with livability, ideal for both refined entertaining and everyday comfort. The kitchen is appointed with premium Miele appliances and custom white oak cabinetry with a sophisticated wash finish. Spa-inspired bathrooms feature sleek TOTO fixtures, while custom closets and built-ins elevate functionality throughout. Engineered well beyond conventional construction, the home features a fully integrated climate and wellness system designed for performance at altitude, including multi-zone HVAC, ERV fresh air exchange, UVC air purification, and hospital-grade filtration. Warmboard® radiant floor heating with 13 zones provides quiet, consistent comfort. A high-performance building envelope with ZIP System sheathing and a ventilated cold roof design enhances energy efficiency, durability, and long-term protection in mountain conditions. The exterior presents a refined modern mountain aesthetic, combining standing seam metal roofing with a curated mix of wood, stone, and aluminum siding. Positioned on a premium corner lot with a gentle slope and full landscaping, the property offers privacy and easy year-round access. Located just minutes from Park City, Deer Valley Resort, and Jordanelle Reservoir, this is a rare blend of architecture, performance, and setting. 11425 N Soaring Hawk Ln, Heber City
$1,500,000 This custom single-family home near Park City, Utah offers the freedom of a lock-and-leave lifestyle -- the HOA handles all yard maintenance, giving you the ease of townhome living with the privacy of no shared walls and a yard all your own. No maintenance headaches, just mountain living at its finest on the Wasatch Back. One owner has lovingly maintained every inch of this move-in ready property, and it shows. With over $160,000 in custom upgrades, the quality and craftsmanship are evident the moment you walk through the door. The basement is partially unfinished, giving you the exciting opportunity to customize the space exactly to your liking -- whether that's a home theater, gym, additional bedrooms, or generous storage until you're ready. Location is everything. You're just 12 minutes from world-class skiing and dining at Deer Valley East Village, less than 30 minutes from Sundance Resort, and only 2 minutes from the future site of the Heber Valley Temple -- one of the most anticipated landmarks in the valley. Step out your back door onto a paved walking and biking trail and explore all that Heber City, Utah has to offer year-round. Whether you're searching for a full-time Utah mountain home, a Wasatch Back ski retreat, or a low-maintenance alternative to Park City real estate -- this home sits at the intersection of convenience, quality, and custom craftsmanship without the new construction wait. 5 Beds ⋅ 4 Baths ⋅ 12601766 MLS This custom single-family home near Park City, Utah offers the freedom of a lock-and-leave lifestyle -- the HOA handles all yard maintenance, giving you the ease of townhome living with the privacy of no shared walls and a yard all your own. No maintenance headaches, just mountain living at its finest on the Wasatch Back. One owner has lovingly maintained every inch of this move-in ready property, and it shows. With over $160,000 in custom upgrades, the quality and craftsmanship are evident the moment you walk through the door. The basement is partially unfinished, giving you the exciting opportunity to customize the space exactly to your liking -- whether that's a home theater, gym, additional bedrooms, or generous storage until you're ready. Location is everything. You're just 12 minutes from world-class skiing and dining at Deer Valley East Village, less than 30 minutes from Sundance Resort, and only 2 minutes from the future site of the Heber Valley Temple -- one of the most anticipated landmarks in the valley. Step out your back door onto a paved walking and biking trail and explore all that Heber City, Utah has to offer year-round. Whether you're searching for a full-time Utah mountain home, a Wasatch Back ski retreat, or a low-maintenance alternative to Park City real estate -- this home sits at the intersection of convenience, quality, and custom craftsmanship without the new construction wait. 1914 E 540 S, Heber City
$6,250,000 Set on 3.5 private acres in Charleston, Utah with Mount Timpanogos as your permanent backdrop, this estate was built for people who live big and play hard. Whether you're hosting 50 guests poolside, parking your motorcoach after a cross-country trip, loading up the boat for a morning at Deer Creek Reservoir, or riding horses on the numerous trails nearby, Double J can accommodate all of it - from executive retreats to extended family reunions. Start with the garage: 15 vehicles, a pull-through covered RV bay with full hookups, a custom workbench, polished epoxy floors, and enough space to host a car show, a game night, or both. This isn't just storage - it's a destination. With the garage's pickleball and basketball court markings, set up the baskets or net and it's game on! When it's time to unwind, the 20' x 40' infinity-edge pool takes center stage, framing Timpanogos like a living painting. The expansive pool deck flows seamlessly between the main residence and casita, making it effortless to host a crowd or disappear for a quiet evening by the fire pit and hot tub. The pool house adds a bedroom, bathroom, and outdoor shower, so guests never have to go far. Together, the main home and casita offer over 4,300 square feet of refined living space, finished with top-of-the-line appliances, custom cabinetry, and elevated details throughout. For those with horses or recreational equipment, the property delivers: a dedicated barn, multiple paddocks, and a loafing shed round out the ranch side of the lifestyle. And when adventure calls beyond the gates? World-class ski resorts, championship golf, blue-ribbon fishing, and miles of backcountry trails are all within a short drive - with Deer Creek Reservoir just a walk away. Double J Ranch isn't just a property. It's the life you've been building toward. 5 Beds ⋅ 5 Baths ⋅ 12601664 MLS Set on 3.5 private acres in Charleston, Utah with Mount Timpanogos as your permanent backdrop, this estate was built for people who live big and play hard. Whether you're hosting 50 guests poolside, parking your motorcoach after a cross-country trip, loading up the boat for a morning at Deer Creek Reservoir, or riding horses on the numerous trails nearby, Double J can accommodate all of it - from executive retreats to extended family reunions. Start with the garage: 15 vehicles, a pull-through covered RV bay with full hookups, a custom workbench, polished epoxy floors, and enough space to host a car show, a game night, or both. This isn't just storage - it's a destination. With the garage's pickleball and basketball court markings, set up the baskets or net and it's game on! When it's time to unwind, the 20' x 40' infinity-edge pool takes center stage, framing Timpanogos like a living painting. The expansive pool deck flows seamlessly between the main residence and casita, making it effortless to host a crowd or disappear for a quiet evening by the fire pit and hot tub. The pool house adds a bedroom, bathroom, and outdoor shower, so guests never have to go far. Together, the main home and casita offer over 4,300 square feet of refined living space, finished with top-of-the-line appliances, custom cabinetry, and elevated details throughout. For those with horses or recreational equipment, the property delivers: a dedicated barn, multiple paddocks, and a loafing shed round out the ranch side of the lifestyle. And when adventure calls beyond the gates? World-class ski resorts, championship golf, blue-ribbon fishing, and miles of backcountry trails are all within a short drive - with Deer Creek Reservoir just a walk away. Double J Ranch isn't just a property. It's the life you've been building toward. 2727 W 2400 S, Heber City
$999,000 Welcome to your 5-bedroom secluded family cabin in Weber Canyon's Mountain Valley Ranch community. This home was built to accommodate any size family gathering with 5 bedrooms and 2 lower-level bunk rooms capable of housing everyone who tags along on your mountain adventures. Built in 1981 and added onto with a more recent family/entertainment room and massive dining room addition, the home boasts a total finished space of 4630 sqft. The charm of the older portion of the home is juxtaposed against the modern convenience of the added rooms, making this a cabin well-suited to larger family gatherings and a place where lifelong memories will be born. The home sits on 2 conjoined lots and is adjacent to 2 additional lots, which are all being sold together to make a whopping 4.4 acre playground for your enjoyment. This getaway offers the perfect balance of seclusion and close proximity to Park City and Salt Lake City amenities. The nearby Smith & Morehouse reservoir provides additional opportunities for fishing, boating, hiking, and wildlife watching. During the winter months, backcountry skiing and snowmobiling are easily accessed from this property, making it a true year-round mountain destination. Your cabin in the woods has it all! 5 Beds ⋅ 3 Baths ⋅ 12601607 MLS Welcome to your 5-bedroom secluded family cabin in Weber Canyon's Mountain Valley Ranch community. This home was built to accommodate any size family gathering with 5 bedrooms and 2 lower-level bunk rooms capable of housing everyone who tags along on your mountain adventures. Built in 1981 and added onto with a more recent family/entertainment room and massive dining room addition, the home boasts a total finished space of 4630 sqft. The charm of the older portion of the home is juxtaposed against the modern convenience of the added rooms, making this a cabin well-suited to larger family gatherings and a place where lifelong memories will be born. The home sits on 2 conjoined lots and is adjacent to 2 additional lots, which are all being sold together to make a whopping 4.4 acre playground for your enjoyment. This getaway offers the perfect balance of seclusion and close proximity to Park City and Salt Lake City amenities. The nearby Smith & Morehouse reservoir provides additional opportunities for fishing, boating, hiking, and wildlife watching. During the winter months, backcountry skiing and snowmobiling are easily accessed from this property, making it a true year-round mountain destination. Your cabin in the woods has it all! 4555 E Mountain Valley Ranch Rd, Oakley
$825,000 Located in the heart of Francis on a spacious .57 acre lot, this 5-bedroom 3 1/2 bath home offers a fantastic opportunity to create a space that truly fits your lifestyle. With a thoughtful layout and generous square footage, there's room for everyone to spread out and enjoy. The main level features vaulted ceilings, master bedroom as well as access off the kitchen and living room to ample outdoor living space. Upstairs includes 3 bedrooms and a full bathroom while the lower level offers excellent potential for a lockout apartment-ideal for guests or possible rental income. Step outside to a large, fully fenced yard with plenty of space for outdoor living and entertaining. Enjoy the peaceful setting while still being just minutes from the Uinta Mountains, offering endless opportunities for hiking, fishing, and year-round recreation. Great opportunity for buyers looking to personalize a home in a desirable neighborhood with plenty of upside. 5 Beds ⋅ 4 Baths ⋅ 12601581 MLS Located in the heart of Francis on a spacious .57 acre lot, this 5-bedroom 3 1/2 bath home offers a fantastic opportunity to create a space that truly fits your lifestyle. With a thoughtful layout and generous square footage, there's room for everyone to spread out and enjoy. The main level features vaulted ceilings, master bedroom as well as access off the kitchen and living room to ample outdoor living space. Upstairs includes 3 bedrooms and a full bathroom while the lower level offers excellent potential for a lockout apartment-ideal for guests or possible rental income. Step outside to a large, fully fenced yard with plenty of space for outdoor living and entertaining. Enjoy the peaceful setting while still being just minutes from the Uinta Mountains, offering endless opportunities for hiking, fishing, and year-round recreation. Great opportunity for buyers looking to personalize a home in a desirable neighborhood with plenty of upside. 1735 S Oak Ln, Francis