$2,669,400 Positioned at the entrance of The Heights at Jordanelle Ridge, Lot 227 is a premier downhill homesite offering expansive views of Heber Valley, Mt. Timpanogos, and Deer Valley's East Village. Built by Timberidge Custom Homes, this residence features The Sundance - Traditional Floor Plan with 4 bedrooms, 4 bathrooms, and 3,964 square feet. (One of five semi-custom floor plans.) The open-concept main level flows seamlessly to a covered deck, perfect for entertaining and taking in sunset views, while the primary suite offers a private, spa-like retreat. An elevator provides added convenience and accessibility, ideal for generational living. The walkout lower level includes a spacious recreation area, additional bedrooms, a kitchenette, and an office/bedroom. Additionally, there is unfinished flex space ready for customization. Enjoy immediate access to trails, skiing, and Jordanelle Reservoir, all within one of Heber Valley's most sought-after communities. Model Home Open Monday-Saturday, 11:00 AM-3:30 PM. Visit our newly completed model home to tour the community and learn more about available homesites and floor plans at The Heights at Jordanelle Ridge. 4 Beds ⋅ 3 Baths ⋅ 12601612 MLS Positioned at the entrance of The Heights at Jordanelle Ridge, Lot 227 is a premier downhill homesite offering expansive views of Heber Valley, Mt. Timpanogos, and Deer Valley's East Village. Built by Timberidge Custom Homes, this residence features The Sundance - Traditional Floor Plan with 4 bedrooms, 4 bathrooms, and 3,964 square feet. (One of five semi-custom floor plans.) The open-concept main level flows seamlessly to a covered deck, perfect for entertaining and taking in sunset views, while the primary suite offers a private, spa-like retreat. An elevator provides added convenience and accessibility, ideal for generational living. The walkout lower level includes a spacious recreation area, additional bedrooms, a kitchenette, and an office/bedroom. Additionally, there is unfinished flex space ready for customization. Enjoy immediate access to trails, skiing, and Jordanelle Reservoir, all within one of Heber Valley's most sought-after communities. Model Home Open Monday-Saturday, 11:00 AM-3:30 PM. Visit our newly completed model home to tour the community and learn more about available homesites and floor plans at The Heights at Jordanelle Ridge. 1216 E Coyote View Cir, Heber City
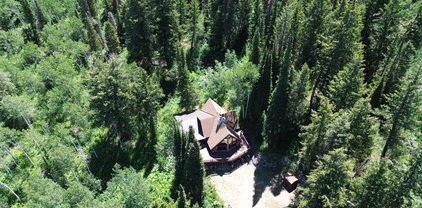
$999,000 Welcome to your 5-bedroom secluded family cabin in Weber Canyon's Mountain Valley Ranch community. This home was built to accommodate any size family gathering with 5 bedrooms and 2 lower-level bunk rooms capable of housing everyone who tags along on your mountain adventures. Built in 1981 and added onto with a more recent family/entertainment room and massive dining room addition, the home boasts a total finished space of 4630 sqft. The charm of the older portion of the home is juxtaposed against the modern convenience of the added rooms, making this a cabin well-suited to larger family gatherings and a place where lifelong memories will be born. The home sits on 2 conjoined lots and is adjacent to 2 additional lots, which are all being sold together to make a whopping 4.4 acre playground for your enjoyment. This getaway offers the perfect balance of seclusion and close proximity to Park City and Salt Lake City amenities. The nearby Smith & Morehouse reservoir provides additional opportunities for fishing, boating, hiking, and wildlife watching. During the winter months, backcountry skiing and snowmobiling are easily accessed from this property, making it a true year-round mountain destination. Your cabin in the woods has it all! 5 Beds ⋅ 3 Baths ⋅ 12601607 MLS Welcome to your 5-bedroom secluded family cabin in Weber Canyon's Mountain Valley Ranch community. This home was built to accommodate any size family gathering with 5 bedrooms and 2 lower-level bunk rooms capable of housing everyone who tags along on your mountain adventures. Built in 1981 and added onto with a more recent family/entertainment room and massive dining room addition, the home boasts a total finished space of 4630 sqft. The charm of the older portion of the home is juxtaposed against the modern convenience of the added rooms, making this a cabin well-suited to larger family gatherings and a place where lifelong memories will be born. The home sits on 2 conjoined lots and is adjacent to 2 additional lots, which are all being sold together to make a whopping 4.4 acre playground for your enjoyment. This getaway offers the perfect balance of seclusion and close proximity to Park City and Salt Lake City amenities. The nearby Smith & Morehouse reservoir provides additional opportunities for fishing, boating, hiking, and wildlife watching. During the winter months, backcountry skiing and snowmobiling are easily accessed from this property, making it a true year-round mountain destination. Your cabin in the woods has it all! 4555 E Mountain Valley Ranch Rd, Oakley
$450,000 Welcome to this rare gem in Lower Pinebrook. Discover an exceptional opportunity to own a rare 1-bedroom, 1-bath condominium in the coveted Pinebrook Pointe community -- perfectly positioned for both everyday convenience and year-round recreation. This well-appointed residence offers approximately 660 sq ft of thoughtfully designed living space with a bright, open floor plan that maximizes comfort and functionality. Inside, you'll find modern amenities including an in-unit washer/dryer, gas fireplace, and updated appliances that make daily living effortless. Change of ownership fee to be paid by buyer .5%, and $800 HOA transfer fees to be paid by buyer. 1 Beds ⋅ 1 Baths ⋅ 12601604 MLS Welcome to this rare gem in Lower Pinebrook. Discover an exceptional opportunity to own a rare 1-bedroom, 1-bath condominium in the coveted Pinebrook Pointe community -- perfectly positioned for both everyday convenience and year-round recreation. This well-appointed residence offers approximately 660 sq ft of thoughtfully designed living space with a bright, open floor plan that maximizes comfort and functionality. Inside, you'll find modern amenities including an in-unit washer/dryer, gas fireplace, and updated appliances that make daily living effortless. Change of ownership fee to be paid by buyer .5%, and $800 HOA transfer fees to be paid by buyer. 8410 Pointe Rd Unit Apt F23, Park City
$2,690,000 Welcome to one of the most desirable ski-in-ski-out residences in Canyons Village, with direct access via the Sunrise Gondola, a 6,500-foot, 10-passenger enclosed gondola serving Canyons Village. Pendry Residences 2515 is a beautifully finished three-bedroom, four-bathroom residence on the fifth floor of the Pendry Pool Building. The smart layout includes a lock-off bedroom, offering excellent rental flexibility and income potential. Step onto the private terrace to take in mountain and Snyderville Basin views, then enjoy everything Pendry offers for year-round living—multiple dining venues, resort pools, spa, fitness center, ski services, and valet parking. Featured by Robb Report and Forbes Travel Guide, Pendry combines modern design with true slopeside convenience. Residence 2515 offers a rare blend of location, comfort, and lifestyle. Buyer to independently verify all listing information. 3 Beds ⋅ 4 Baths ⋅ 12600205 MLS Welcome to one of the most desirable ski-in-ski-out residences in Canyons Village, with direct access via the Sunrise Gondola, a 6,500-foot, 10-passenger enclosed gondola serving Canyons Village. Pendry Residences 2515 is a beautifully finished three-bedroom, four-bathroom residence on the fifth floor of the Pendry Pool Building. The smart layout includes a lock-off bedroom, offering excellent rental flexibility and income potential. Step onto the private terrace to take in mountain and Snyderville Basin views, then enjoy everything Pendry offers for year-round living—multiple dining venues, resort pools, spa, fitness center, ski services, and valet parking. Featured by Robb Report and Forbes Travel Guide, Pendry combines modern design with true slopeside convenience. Residence 2515 offers a rare blend of location, comfort, and lifestyle. Buyer to independently verify all listing information. 2417 W High Mountain Rd Unit 2515, Park City
$1,050,000 Park City Lifestyle at Your Doorstep: Ski, Golf, & Walk Experience the ultimate ''park and play'' lifestyle in this well maintained Park Avenue END UNIT condo. Unit 1720 offers a rare combination of resort access and everyday convenience, situated in the heart of Park City's most walkable corridor. Property Highlights: Prime Access: Ski in and out of the project via groomed cross country trails; walk to the Park City Golf Course in minutes. True Walkability: Leave the car behind--you are steps from gourmet groceries, local transit, and the city's best dining and shopping. Move-In Ready: Well-cared-for, allowing you to enjoy the mountain lifestyle immediately. Infinite Potential: This ''blank canvas'' hasn't been over-personalized, providing a clean slate and endless possibilities for a new owner to add value and create their own custom mountain retreat. Whether you're looking for a comfortable year-round residence or a high-potential investment, this unit offers the perfect foundation in an unbeatable location. 2 Beds ⋅ 3 Baths ⋅ 12601597 MLS Park City Lifestyle at Your Doorstep: Ski, Golf, & Walk Experience the ultimate ''park and play'' lifestyle in this well maintained Park Avenue END UNIT condo. Unit 1720 offers a rare combination of resort access and everyday convenience, situated in the heart of Park City's most walkable corridor. Property Highlights: Prime Access: Ski in and out of the project via groomed cross country trails; walk to the Park City Golf Course in minutes. True Walkability: Leave the car behind--you are steps from gourmet groceries, local transit, and the city's best dining and shopping. Move-In Ready: Well-cared-for, allowing you to enjoy the mountain lifestyle immediately. Infinite Potential: This ''blank canvas'' hasn't been over-personalized, providing a clean slate and endless possibilities for a new owner to add value and create their own custom mountain retreat. Whether you're looking for a comfortable year-round residence or a high-potential investment, this unit offers the perfect foundation in an unbeatable location. 1720 Captain Molly Dr, Park City
$825,000 Located in the heart of Francis on a spacious .57 acre lot, this 5-bedroom 3 1/2 bath home offers a fantastic opportunity to create a space that truly fits your lifestyle. With a thoughtful layout and generous square footage, there's room for everyone to spread out and enjoy. The main level features vaulted ceilings, master bedroom as well as access off the kitchen and living room to ample outdoor living space. Upstairs includes 3 bedrooms and a full bathroom while the lower level offers excellent potential for a lockout apartment-ideal for guests or possible rental income. Step outside to a large, fully fenced yard with plenty of space for outdoor living and entertaining. Enjoy the peaceful setting while still being just minutes from the Uinta Mountains, offering endless opportunities for hiking, fishing, and year-round recreation. Great opportunity for buyers looking to personalize a home in a desirable neighborhood with plenty of upside. 5 Beds ⋅ 4 Baths ⋅ 12601581 MLS Located in the heart of Francis on a spacious .57 acre lot, this 5-bedroom 3 1/2 bath home offers a fantastic opportunity to create a space that truly fits your lifestyle. With a thoughtful layout and generous square footage, there's room for everyone to spread out and enjoy. The main level features vaulted ceilings, master bedroom as well as access off the kitchen and living room to ample outdoor living space. Upstairs includes 3 bedrooms and a full bathroom while the lower level offers excellent potential for a lockout apartment-ideal for guests or possible rental income. Step outside to a large, fully fenced yard with plenty of space for outdoor living and entertaining. Enjoy the peaceful setting while still being just minutes from the Uinta Mountains, offering endless opportunities for hiking, fishing, and year-round recreation. Great opportunity for buyers looking to personalize a home in a desirable neighborhood with plenty of upside. 1735 S Oak Ln, Francis
$5,600,000 Located within the prestigious St. Regis Deer Valley, this beautiful 3-bedroom, 3.5-bath residence offers luxury mountain living at its finest. Updated in 2019, the condo features three fireplaces, two private balconies, and stunning down-valley views of Deer Crest and Deer Valley Resort ski runs. The residence comfortably accommodates up to eight guests, with a spacious layout that includes a connecting (lockout) bedroom with two queen beds, a separate lockout king suite, and a comfortable sofa sleeper in the living room. Enjoy full access to the exceptional amenities of St. Regis Deer Valley, including direct ski-in/ski-out access with the renowned ''Skis on the Snow'' ski valet service. À la carte services are also available, such as 24-hour room service, housekeeping, a spa, and shuttle service within a five-mile radius. Residents also benefit from the legendary St. Regis offerings, including concierge and butler services, on-site dining, shopping, and bar experiences. The property is offered fully furnished and turnkey. Please contact the listing agent to schedule a private showing. Appointment required. Kindly do not contact the hotel or approach the front desk regarding this residence. 3 Beds ⋅ 4 Baths ⋅ 12601580 MLS Located within the prestigious St. Regis Deer Valley, this beautiful 3-bedroom, 3.5-bath residence offers luxury mountain living at its finest. Updated in 2019, the condo features three fireplaces, two private balconies, and stunning down-valley views of Deer Crest and Deer Valley Resort ski runs. The residence comfortably accommodates up to eight guests, with a spacious layout that includes a connecting (lockout) bedroom with two queen beds, a separate lockout king suite, and a comfortable sofa sleeper in the living room. Enjoy full access to the exceptional amenities of St. Regis Deer Valley, including direct ski-in/ski-out access with the renowned ''Skis on the Snow'' ski valet service. À la carte services are also available, such as 24-hour room service, housekeeping, a spa, and shuttle service within a five-mile radius. Residents also benefit from the legendary St. Regis offerings, including concierge and butler services, on-site dining, shopping, and bar experiences. The property is offered fully furnished and turnkey. Please contact the listing agent to schedule a private showing. Appointment required. Kindly do not contact the hotel or approach the front desk regarding this residence. 2300 Deer Valley Dr Unit 720, Park City
$599,000 Top-floor Powderwood corner unit with views of the Utah Olympic Park and surrounding Wasatch Mountains. This 3-bedroom, 2-bath layout includes a spacious loft serving as the third bedroom, offering flexibility for guests or additional living space. The open-concept design creates a comfortable and inviting atmosphere, ideal for year-round use or a mountain retreat. Conveniently located near Kimball Junction, Tanger Outlets, dining, and everyday amenities, with easy access to public transportation and nearby trail systems for walking and biking. Park City Mountain Resort and Historic Old Town are just a short drive away. Powderwood amenities include a heated outdoor pool, spa, tennis courts, volleyball court, clubhouse, fitness center, and outdoor gathering areas. With its location, layout, and flexible use potential, this property presents a strong opportunity for a primary residence, second home, or investment property. 2 Beds ⋅ 2 Baths ⋅ 12601285 MLS Top-floor Powderwood corner unit with views of the Utah Olympic Park and surrounding Wasatch Mountains. This 3-bedroom, 2-bath layout includes a spacious loft serving as the third bedroom, offering flexibility for guests or additional living space. The open-concept design creates a comfortable and inviting atmosphere, ideal for year-round use or a mountain retreat. Conveniently located near Kimball Junction, Tanger Outlets, dining, and everyday amenities, with easy access to public transportation and nearby trail systems for walking and biking. Park City Mountain Resort and Historic Old Town are just a short drive away. Powderwood amenities include a heated outdoor pool, spa, tennis courts, volleyball court, clubhouse, fitness center, and outdoor gathering areas. With its location, layout, and flexible use potential, this property presents a strong opportunity for a primary residence, second home, or investment property. 6861 N 2200 W Unit Apt 9x, Park City
$5,999,000 Unobstructed Park City views and effortless mountain access define 226 Norfolk Avenue, a 3-bedroom residence set on Upper Norfolk in Park City's Old Town. Positioned above Historic Main Street and near the Quittin' Time ski run, this home captures the rare combination of alpine energy, in-town convenience, and elevated outdoor living. Built in 2000, the home offers 3 bedrooms, 4 baths, and 2,785 square feet arranged across three thoughtfully designed levels. Mahogany floors, trim, and cabinetry bring warmth and richness throughout, while custom accent lighting, A/V and lighting control, smart thermostats, and heated bathroom floors add everyday ease. The entry level is made for gathering, with a custom wine cellar, bar, fireplace, and a garage-door wall that opens to the outdoors. From there, the living experience flows to a rooftop deck with a hot tub, fire pit, outdoor television, and wide-open views. The main level centers around a Viking-appointed kitchen, dining fireplace, outdoor kitchen, and a built-in entertainment center. The lower level feels calm and private, with a primary suite featuring a fireplace, built-in study, dual closets, heated floors, double shower, steam shower, Toto bidet, jetted tub, and a patio with a water feature and outdoor fireplace. A guest suite with en-suite bath completes the level. Snow melt, roof heat tape, a whole-home humidifier, water softener, reverse osmosis, and automation systems help the home perform beautifully in every season. Moments from Historic Main Street dining, galleries, and Old Town recreation, this Upper Norfolk address invites a closer look. 3 Beds ⋅ 4 Baths ⋅ 12601576 MLS Unobstructed Park City views and effortless mountain access define 226 Norfolk Avenue, a 3-bedroom residence set on Upper Norfolk in Park City's Old Town. Positioned above Historic Main Street and near the Quittin' Time ski run, this home captures the rare combination of alpine energy, in-town convenience, and elevated outdoor living. Built in 2000, the home offers 3 bedrooms, 4 baths, and 2,785 square feet arranged across three thoughtfully designed levels. Mahogany floors, trim, and cabinetry bring warmth and richness throughout, while custom accent lighting, A/V and lighting control, smart thermostats, and heated bathroom floors add everyday ease. The entry level is made for gathering, with a custom wine cellar, bar, fireplace, and a garage-door wall that opens to the outdoors. From there, the living experience flows to a rooftop deck with a hot tub, fire pit, outdoor television, and wide-open views. The main level centers around a Viking-appointed kitchen, dining fireplace, outdoor kitchen, and a built-in entertainment center. The lower level feels calm and private, with a primary suite featuring a fireplace, built-in study, dual closets, heated floors, double shower, steam shower, Toto bidet, jetted tub, and a patio with a water feature and outdoor fireplace. A guest suite with en-suite bath completes the level. Snow melt, roof heat tape, a whole-home humidifier, water softener, reverse osmosis, and automation systems help the home perform beautifully in every season. Moments from Historic Main Street dining, galleries, and Old Town recreation, this Upper Norfolk address invites a closer look. 226 Norfolk Ave, Park City
$925,000 Nestled at the base of Wasatch mountains in Swiss Alpenhof subdivision. This townhome is in pristine condition with high ceilings and large beautiful windows that allow the sunshine to light up the big open space of the first floor & the second floor loft. Hard wood floors throughout the first floor. Kitchen has granite countertops, large island with overhang on one side for quick dinning or social gathering space with seating. Great for entertaining. Main floor is master suite with fireplace, spacious bath with his & her sinks, walk in shower and walk in closet, laundry room and 1/2 bath. Direct access to private deck from master through double doors. Second floor is large open family room space that looks down onto main floor. Two big bedrooms both with walk in closets and one full bath. Third floor has another large family area that could be made into a home theatre room. Large bedroom with walk in closets and full bath. Lots of storage space throughout this townhome. Owners planted six new Cedar to create more privacy off of the front entrance and the back deck. New roof in 2023 and two new water heaters. Come see this home that's in immaculate shape, remodeled in 2020 with high end finishes, garage is finished with epoxy floors. Experience the healthy lifestyle Midway has to offer. You can easily ride your bike 10 minutes to the the heart of town and enjoy a variety of restaurants, cafes and boutiques. Your just 15 minutes to Deer Valley Mayflower extension & five minutes from Wasatch State Golf Course. Owners did rent out this townhome and happy to share rental figures for 2024 & 2025. 4 Beds ⋅ 4 Baths ⋅ 12601574 MLS Nestled at the base of Wasatch mountains in Swiss Alpenhof subdivision. This townhome is in pristine condition with high ceilings and large beautiful windows that allow the sunshine to light up the big open space of the first floor & the second floor loft. Hard wood floors throughout the first floor. Kitchen has granite countertops, large island with overhang on one side for quick dinning or social gathering space with seating. Great for entertaining. Main floor is master suite with fireplace, spacious bath with his & her sinks, walk in shower and walk in closet, laundry room and 1/2 bath. Direct access to private deck from master through double doors. Second floor is large open family room space that looks down onto main floor. Two big bedrooms both with walk in closets and one full bath. Third floor has another large family area that could be made into a home theatre room. Large bedroom with walk in closets and full bath. Lots of storage space throughout this townhome. Owners planted six new Cedar to create more privacy off of the front entrance and the back deck. New roof in 2023 and two new water heaters. Come see this home that's in immaculate shape, remodeled in 2020 with high end finishes, garage is finished with epoxy floors. Experience the healthy lifestyle Midway has to offer. You can easily ride your bike 10 minutes to the the heart of town and enjoy a variety of restaurants, cafes and boutiques. Your just 15 minutes to Deer Valley Mayflower extension & five minutes from Wasatch State Golf Course. Owners did rent out this townhome and happy to share rental figures for 2024 & 2025. 1379 W 365 N, Midway
$6,995,000 This luxury home offers a rare blend of architectural design and lifestyle. Spanning over 10,000 square feet, the home is thoughtfully designed for both grand entertainment and comfortable daily living. The open-concept layout features an immense great room with vaulted, beamed ceilings and clerestory windows showcasing the stunning mountain views that can be seen throughout the house, as well as a gorgeous chef's kitchen with Bosch appliances, custom cabinetry, a butler's pantry, and a generous central island allowing for multiple gathering areas for hosting. Just off the dining is the pool, hot tub, exterior bathroom, and spacious patio allowing for seamless indoor-outdoor integration. The main floor offers a den/office with beautiful views as well as two lavish suites with luxurious, spa-like baths; one of which features cathedral ceilings and a walk-out to the pool & patio. There's a gym/studio area and 5 more bedrooms, including a fun, futuristic 'bunk' room designed as crew quarters on a spaceship and a walk-out lower level with a home theatre, billiards, and second, fully equipped kitchen. Don't forget the putting green or the 6 car garage to accommodate recreational toys and automobiles. This modern-classic, four-season resort style home is set on a double lot of 1.59 acres and affords exceptional views and exclusivity. Amenities include a 24-hour guard & gated entrance, swimming pool, hot tub, pavilion, park, playground, sand volleyball, basketball, tennis, and pickle ball courts. Just beyond the secluded community are hiking and biking trails, world-class skiing at Snowbird and Alta in Little Cottonwood Canyon, and it's convenient to Park City & Deer Valley ski resorts and the new Salt Lake International Airport. Square footage figures are provided as a courtesy estimate only. Buyer is advised to obtain an independent measurement. 7 Beds ⋅ 8 Baths ⋅ 12601567 MLS This luxury home offers a rare blend of architectural design and lifestyle. Spanning over 10,000 square feet, the home is thoughtfully designed for both grand entertainment and comfortable daily living. The open-concept layout features an immense great room with vaulted, beamed ceilings and clerestory windows showcasing the stunning mountain views that can be seen throughout the house, as well as a gorgeous chef's kitchen with Bosch appliances, custom cabinetry, a butler's pantry, and a generous central island allowing for multiple gathering areas for hosting. Just off the dining is the pool, hot tub, exterior bathroom, and spacious patio allowing for seamless indoor-outdoor integration. The main floor offers a den/office with beautiful views as well as two lavish suites with luxurious, spa-like baths; one of which features cathedral ceilings and a walk-out to the pool & patio. There's a gym/studio area and 5 more bedrooms, including a fun, futuristic 'bunk' room designed as crew quarters on a spaceship and a walk-out lower level with a home theatre, billiards, and second, fully equipped kitchen. Don't forget the putting green or the 6 car garage to accommodate recreational toys and automobiles. This modern-classic, four-season resort style home is set on a double lot of 1.59 acres and affords exceptional views and exclusivity. Amenities include a 24-hour guard & gated entrance, swimming pool, hot tub, pavilion, park, playground, sand volleyball, basketball, tennis, and pickle ball courts. Just beyond the secluded community are hiking and biking trails, world-class skiing at Snowbird and Alta in Little Cottonwood Canyon, and it's convenient to Park City & Deer Valley ski resorts and the new Salt Lake International Airport. Square footage figures are provided as a courtesy estimate only. Buyer is advised to obtain an independent measurement. 11 Cross Hill Ln, Sandy
$6,799,900 Gracefully set within one of Holladay's most coveted and serene enclaves, this gated estate is a masterful expression of modern elegance where grand, light-filled interiors meet the tranquility of lush, private grounds just shy of an acre. Recently reimagined to the highest standard and quality, the home showcases rich wood flooring, statement fireplaces, and a breathtaking chef's kitchen that anchors the expansive great room, designed for both sophisticated entertaining and effortless daily living. Walls of glass invite the outdoors in, creating a seamless transition to resort-inspired grounds featuring a saline pool, spa, outdoor kitchen, and a picturesque stream with cascading waterfall. The main-level primary suite offers a refined retreat with vaulted ceilings, a fireplace, and a spa-caliber bath complete with soaking tub and steam shower. A richly appointed library with custom built-ins adds warmth and distinction. Upstairs, a lofted gallery connects beautifully appointed ensuite bedrooms and additional living spaces, while the walkout lower level is designed for leisure, featuring a theater, game room, wet bar, and direct access to the grounds. A heated 4 car garage, circular drive, advanced security, and integrated smart home technology complete this exceptional offering-where privacy, sophistication, and timeless design converge. Minutes from world class skiing, renowned medical facilities, hiking, biking and fine dining. 7 Beds ⋅ 10 Baths ⋅ 12601564 MLS Gracefully set within one of Holladay's most coveted and serene enclaves, this gated estate is a masterful expression of modern elegance where grand, light-filled interiors meet the tranquility of lush, private grounds just shy of an acre. Recently reimagined to the highest standard and quality, the home showcases rich wood flooring, statement fireplaces, and a breathtaking chef's kitchen that anchors the expansive great room, designed for both sophisticated entertaining and effortless daily living. Walls of glass invite the outdoors in, creating a seamless transition to resort-inspired grounds featuring a saline pool, spa, outdoor kitchen, and a picturesque stream with cascading waterfall. The main-level primary suite offers a refined retreat with vaulted ceilings, a fireplace, and a spa-caliber bath complete with soaking tub and steam shower. A richly appointed library with custom built-ins adds warmth and distinction. Upstairs, a lofted gallery connects beautifully appointed ensuite bedrooms and additional living spaces, while the walkout lower level is designed for leisure, featuring a theater, game room, wet bar, and direct access to the grounds. A heated 4 car garage, circular drive, advanced security, and integrated smart home technology complete this exceptional offering-where privacy, sophistication, and timeless design converge. Minutes from world class skiing, renowned medical facilities, hiking, biking and fine dining. 2227 E 5340 S, Holladay
$2,100,000 DUE TO ACTIVE CONSTRUCTION, SHOWINGS WILL NOT BEGIN UNTIL OCTOBER 1ST. Lots of progress being made on this beautiful mountain home! Experience elevated mountain living at 4611 Ponderosa. This new construction home, soon to be completed, showcases expansive living spaces, thoughtful finishes, and mountain views throughout. A massive back deck creates seamless indoor-outdoor living and an ideal space to take in the surrounding landscape year-round, while abundant sun exposure provides natural light and helps with optimal snow melt in the winter. Located just 15 minutes from Park City Main Street and 15 minutes to Salt Lake City, this home offers exceptional convenience while maintaining a true mountain feel. Enjoy immediate access to extensive trail systems just steps away from your front door, and the Woodward Park City ski park and sports complex around the corner for year-round recreation. The location simply can't be beat. Call today for more details on the property and to schedule a private tour or walkthrough. 6 Beds ⋅ 6 Baths ⋅ 12601549 MLS DUE TO ACTIVE CONSTRUCTION, SHOWINGS WILL NOT BEGIN UNTIL OCTOBER 1ST. Lots of progress being made on this beautiful mountain home! Experience elevated mountain living at 4611 Ponderosa. This new construction home, soon to be completed, showcases expansive living spaces, thoughtful finishes, and mountain views throughout. A massive back deck creates seamless indoor-outdoor living and an ideal space to take in the surrounding landscape year-round, while abundant sun exposure provides natural light and helps with optimal snow melt in the winter. Located just 15 minutes from Park City Main Street and 15 minutes to Salt Lake City, this home offers exceptional convenience while maintaining a true mountain feel. Enjoy immediate access to extensive trail systems just steps away from your front door, and the Woodward Park City ski park and sports complex around the corner for year-round recreation. The location simply can't be beat. Call today for more details on the property and to schedule a private tour or walkthrough. 4611 Ponderosa Dr, Park City
$3,150,000 With mountain views and thoughtfully designed living spaces, this five-bedroom home offers a setting that feels both private and comfortably connected to its surroundings. The main level opens into a spacious great room, dining area, and kitchen that flow together naturally, creating an inviting environment for both everyday living and relaxed entertaining. The kitchen is equipped with Wolf appliances and outstanding butler's pantry complemented by refined finishes through the entirety of the home. Four bedrooms feature private en-suite bathrooms, providing comfort and separation for family and guests alike. For the younger guests, a bunk On the main level, the primary suite offers an elevated sense of retreat with a spa-inspired bathroom and heated floors. Mountain views from the second level and a well-designed outdoor living space create opportunities to unwind and enjoy the rhythm of mountain life in every season. Located within one of Red Ledges' maintenance-free signature neighborhoods, the HOA manages landscaping and snow removal, making this an ideal option for those seeking a true lock-and-leave golf or ski retreat, or simply a low-maintenance way to enjoy the community's private club lifestyle. 5 Beds ⋅ 6 Baths ⋅ 12601541 MLS With mountain views and thoughtfully designed living spaces, this five-bedroom home offers a setting that feels both private and comfortably connected to its surroundings. The main level opens into a spacious great room, dining area, and kitchen that flow together naturally, creating an inviting environment for both everyday living and relaxed entertaining. The kitchen is equipped with Wolf appliances and outstanding butler's pantry complemented by refined finishes through the entirety of the home. Four bedrooms feature private en-suite bathrooms, providing comfort and separation for family and guests alike. For the younger guests, a bunk On the main level, the primary suite offers an elevated sense of retreat with a spa-inspired bathroom and heated floors. Mountain views from the second level and a well-designed outdoor living space create opportunities to unwind and enjoy the rhythm of mountain life in every season. Located within one of Red Ledges' maintenance-free signature neighborhoods, the HOA manages landscaping and snow removal, making this an ideal option for those seeking a true lock-and-leave golf or ski retreat, or simply a low-maintenance way to enjoy the community's private club lifestyle. 1747 E Thompson Peak Cir, Heber City
$2,435,000 Nestled among the trees in the highly sought-after Pinebrook neighborhood, this beautifully updated home offers exceptional privacy, comfort, and direct access to nature. Thoughtfully renovated, it features a stunning chef's kitchen and a spacious primary suite with a luxurious spa-inspired bath, both beautifully remodeled, along with an updated laundry/mudroom and powder room completed this year. Designed for both everyday living and entertaining, the flexible open floor plan offers 5 bedrooms, 3 distinct gathering areas, 3 fireplaces, and TONS of storage throughout. The oversized, well-organized four-car garage provides ample space for vehicles, outdoor gear, bikes, golf clubs, and more. Step outside to multiple expansive decks, perfect for alfresco dining, relaxing, or simply taking in the peaceful mountain setting. Additional highlights include a private hot tub and a charming trail leading to a secluded bench, an ideal spot to enjoy the surrounding wildlife and serene forest views. With direct access to Pinebrook's extensive trail system, outdoor adventure begins right outside your door! Conveniently located just minutes from shopping, dining, world-class skiing, golf, and with easy freeway access to both Park City and Salt Lake City, this exceptional home offers the perfect balance of mountain tranquility and everyday convenience. A must-see! 5 Beds ⋅ 4 Baths ⋅ 12601538 MLS Nestled among the trees in the highly sought-after Pinebrook neighborhood, this beautifully updated home offers exceptional privacy, comfort, and direct access to nature. Thoughtfully renovated, it features a stunning chef's kitchen and a spacious primary suite with a luxurious spa-inspired bath, both beautifully remodeled, along with an updated laundry/mudroom and powder room completed this year. Designed for both everyday living and entertaining, the flexible open floor plan offers 5 bedrooms, 3 distinct gathering areas, 3 fireplaces, and TONS of storage throughout. The oversized, well-organized four-car garage provides ample space for vehicles, outdoor gear, bikes, golf clubs, and more. Step outside to multiple expansive decks, perfect for alfresco dining, relaxing, or simply taking in the peaceful mountain setting. Additional highlights include a private hot tub and a charming trail leading to a secluded bench, an ideal spot to enjoy the surrounding wildlife and serene forest views. With direct access to Pinebrook's extensive trail system, outdoor adventure begins right outside your door! Conveniently located just minutes from shopping, dining, world-class skiing, golf, and with easy freeway access to both Park City and Salt Lake City, this exceptional home offers the perfect balance of mountain tranquility and everyday convenience. A must-see! 7457 N Buckboard Dr, Park City
$2,590,000 This incredible home is perched atop Ridge Way in Pinebrook. Close to Quarry Village, Kimball Junction, county amenities and adjacent to incredible trails; this home is perfect for those wanting to enjoy the Park City lifestyle and have easy access to Salt Lake City. A bright light floorpan highlights the sweeping expansive views. This custom build contains many luxury features including a heated driveway and an elevator for comfortable and convenient living. With four dedicated bedrooms, an additional two huge offices and more flex space, this home works well for a primary or secondary residence. It embodies the best of alpine resort living! 4 Beds ⋅ 5 Baths ⋅ 12601534 MLS This incredible home is perched atop Ridge Way in Pinebrook. Close to Quarry Village, Kimball Junction, county amenities and adjacent to incredible trails; this home is perfect for those wanting to enjoy the Park City lifestyle and have easy access to Salt Lake City. A bright light floorpan highlights the sweeping expansive views. This custom build contains many luxury features including a heated driveway and an elevator for comfortable and convenient living. With four dedicated bedrooms, an additional two huge offices and more flex space, this home works well for a primary or secondary residence. It embodies the best of alpine resort living! 7216 Ridge Way, Park City
$1,575,000 Welcome to Après, Cottonwood Heights' newest luxury boutique condo development located at the base of Big Cottonwood Canyon. These residences offer a true mountain lifestyle with a 12 minute drive to four world class ski resorts: Brighton, Solitude, Alta, and Snowbird. The property is also within walking distance to several popular dining options, including Porcupine Grill, and is only two minutes from I-215 for quick access to downtown Salt Lake City and the airport. Each residence features 10 foot ceilings, oversized windows, and professionally designed interiors by Alder and Tweed. Kitchens include Sub-Zero and Wolf appliances, a 42 inch custom limewashed vented hood, quartz countertops with full height backsplash, and engineered hardwood flooring throughout the main living areas. Floor plans include both two bedroom and three bedroom options, each are designed to capture mountain or valley views. The building is constructed with concrete assembly between each floor to provide exceptional soundproofing and privacy. The property also features secured building access along with temperature-controlled underground parking for added comfort and peace of mind. Après offers a full suite of luxury amenities. The recovery spa includes saunas, a steam room, cold plunges, and a relaxation lounge. There is also a fitness center with free weights and machines, along with a separate yoga and meditation studio. The rooftop deck features panoramic views while enjoying the hot tub, firepit, BBQ, pergola, outdoor TV, and multiple seating and dining areas. A grand lobby with a large fireplace and several seating areas welcomes owners and guests. Experience a refined lock-and-leave lifestyle in one of the most desirable locations along the Wasatch Front. Living at Après is designed to be just as memorable as a day on the mountain. Sales Gallery is at 7333 Canyon Resort Drive and is open Mon - Fri from 12-5pm; Sat from 11-4pm; and Sunday by appointment. 2 Beds ⋅ 3 Baths ⋅ 12601523 MLS Welcome to Après, Cottonwood Heights' newest luxury boutique condo development located at the base of Big Cottonwood Canyon. These residences offer a true mountain lifestyle with a 12 minute drive to four world class ski resorts: Brighton, Solitude, Alta, and Snowbird. The property is also within walking distance to several popular dining options, including Porcupine Grill, and is only two minutes from I-215 for quick access to downtown Salt Lake City and the airport. Each residence features 10 foot ceilings, oversized windows, and professionally designed interiors by Alder and Tweed. Kitchens include Sub-Zero and Wolf appliances, a 42 inch custom limewashed vented hood, quartz countertops with full height backsplash, and engineered hardwood flooring throughout the main living areas. Floor plans include both two bedroom and three bedroom options, each are designed to capture mountain or valley views. The building is constructed with concrete assembly between each floor to provide exceptional soundproofing and privacy. The property also features secured building access along with temperature-controlled underground parking for added comfort and peace of mind. Après offers a full suite of luxury amenities. The recovery spa includes saunas, a steam room, cold plunges, and a relaxation lounge. There is also a fitness center with free weights and machines, along with a separate yoga and meditation studio. The rooftop deck features panoramic views while enjoying the hot tub, firepit, BBQ, pergola, outdoor TV, and multiple seating and dining areas. A grand lobby with a large fireplace and several seating areas welcomes owners and guests. Experience a refined lock-and-leave lifestyle in one of the most desirable locations along the Wasatch Front. Living at Après is designed to be just as memorable as a day on the mountain. Sales Gallery is at 7333 Canyon Resort Drive and is open Mon - Fri from 12-5pm; Sat from 11-4pm; and Sunday by appointment. 7367 S Canyon Centre Pkwy Unit 308, Cottonwood Heights
$1,705,000 Welcome to Après, Cottonwood Heights' newest luxury boutique condo development located at the base of Big Cottonwood Canyon. These residences offer a true mountain lifestyle with a 12 minute drive to four world class ski resorts: Brighton, Solitude, Alta, and Snowbird. The property is also within walking distance to several popular dining options, including Porcupine Grill, and is only two minutes from I-215 for quick access to downtown Salt Lake City and the airport. Each residence features 10 foot ceilings, oversized windows, and professionally designed interiors by Alder and Tweed. Kitchens include Sub-Zero and Wolf appliances, a 42 inch custom limewashed vented hood, quartz countertops with full height backsplash, and engineered hardwood flooring throughout the main living areas. Floor plans include both two bedroom and three bedroom options, each are designed to capture mountain or valley views. The building is constructed with concrete assembly between each floor to provide exceptional soundproofing and privacy. The property also features secured building access along with temperature-controlled underground parking for added comfort and peace of mind. Après offers a full suite of luxury amenities. The recovery spa includes saunas, a steam room, cold plunges, and a relaxation lounge. There is also a fitness center with free weights and machines, along with a separate yoga and meditation studio. The rooftop deck features panoramic views while enjoying the hot tub, firepit, BBQ, pergola, outdoor TV, and multiple seating and dining areas. A grand lobby with a large fireplace and several seating areas welcomes owners and guests. Experience a refined lock-and-leave lifestyle in one of the most desirable locations along the Wasatch Front. Living at Après is designed to be just as memorable as a day on the mountain. Sales Gallery is at 7333 Canyon Resort Drive and is open Mon - Fri from 12-5pm; Sat from 11-4pm; and Sunday by appointment. 3 Beds ⋅ 4 Baths ⋅ 12601520 MLS Welcome to Après, Cottonwood Heights' newest luxury boutique condo development located at the base of Big Cottonwood Canyon. These residences offer a true mountain lifestyle with a 12 minute drive to four world class ski resorts: Brighton, Solitude, Alta, and Snowbird. The property is also within walking distance to several popular dining options, including Porcupine Grill, and is only two minutes from I-215 for quick access to downtown Salt Lake City and the airport. Each residence features 10 foot ceilings, oversized windows, and professionally designed interiors by Alder and Tweed. Kitchens include Sub-Zero and Wolf appliances, a 42 inch custom limewashed vented hood, quartz countertops with full height backsplash, and engineered hardwood flooring throughout the main living areas. Floor plans include both two bedroom and three bedroom options, each are designed to capture mountain or valley views. The building is constructed with concrete assembly between each floor to provide exceptional soundproofing and privacy. The property also features secured building access along with temperature-controlled underground parking for added comfort and peace of mind. Après offers a full suite of luxury amenities. The recovery spa includes saunas, a steam room, cold plunges, and a relaxation lounge. There is also a fitness center with free weights and machines, along with a separate yoga and meditation studio. The rooftop deck features panoramic views while enjoying the hot tub, firepit, BBQ, pergola, outdoor TV, and multiple seating and dining areas. A grand lobby with a large fireplace and several seating areas welcomes owners and guests. Experience a refined lock-and-leave lifestyle in one of the most desirable locations along the Wasatch Front. Living at Après is designed to be just as memorable as a day on the mountain. Sales Gallery is at 7333 Canyon Resort Drive and is open Mon - Fri from 12-5pm; Sat from 11-4pm; and Sunday by appointment. 7367 S Canyon Centre Pkwy Unit 210, Cottonwood Heights
$995,000 Nestled in the highly sought-after Silver Springs subdivision, this beautifully updated townhome at 1403 Quail Meadow Rd #14 offers the perfect blend of comfort, style, and year-round recreation in the heart of the Snyderville Basin valley. Ideally located just minutes from Canyons Resort, Kimball Junction and downtown Park City, residents enjoy unparalleled access to world-class skiing, dining, shopping, and outdoor adventure - along with neighborhood amenities including a scenic park with tennis courts, lake, pavilion, and picnic areas. This 2-bedroom, 2.5-bathroom retreat is thoughtfully upgraded and move-in ready. Inside, you'll find a bright and inviting open layout featuring newer cabinetry, granite countertops, tile flooring, and fresh carpeting throughout. The updated bathrooms showcase elegant granite finishes and sleek frameless glass shower doors. The cozy living room is anchored by a large fireplace, adding warmth and charm - perfect for relaxing after a day on the slopes or trails. Step outside to your own private oasis. A brand new Trex back deck overlooks a lush, serene backyard complete with a hot tub, gentle brook, and a spacious patio designed for effortless outdoor entertaining or quiet evenings surrounded by nature. Whether you're searching for a full-time residence or a seasonal mountain escape, this home offers the best of Park City living - with direct walking or biking access to the nearby Willow Creek Trail and endless opportunities for adventure right outside your door. 2 Beds ⋅ 3 Baths ⋅ 12601515 MLS Nestled in the highly sought-after Silver Springs subdivision, this beautifully updated townhome at 1403 Quail Meadow Rd #14 offers the perfect blend of comfort, style, and year-round recreation in the heart of the Snyderville Basin valley. Ideally located just minutes from Canyons Resort, Kimball Junction and downtown Park City, residents enjoy unparalleled access to world-class skiing, dining, shopping, and outdoor adventure - along with neighborhood amenities including a scenic park with tennis courts, lake, pavilion, and picnic areas. This 2-bedroom, 2.5-bathroom retreat is thoughtfully upgraded and move-in ready. Inside, you'll find a bright and inviting open layout featuring newer cabinetry, granite countertops, tile flooring, and fresh carpeting throughout. The updated bathrooms showcase elegant granite finishes and sleek frameless glass shower doors. The cozy living room is anchored by a large fireplace, adding warmth and charm - perfect for relaxing after a day on the slopes or trails. Step outside to your own private oasis. A brand new Trex back deck overlooks a lush, serene backyard complete with a hot tub, gentle brook, and a spacious patio designed for effortless outdoor entertaining or quiet evenings surrounded by nature. Whether you're searching for a full-time residence or a seasonal mountain escape, this home offers the best of Park City living - with direct walking or biking access to the nearby Willow Creek Trail and endless opportunities for adventure right outside your door. 1403 N Quail Meadow Rd Unit Apt 14, Park City
$1,070,000 Welcome to Après, Cottonwood Heights' newest luxury boutique condo development located at the base of Big Cottonwood Canyon. These residences offer a true mountain lifestyle with a 12 minute drive to four world class ski resorts: Brighton, Solitude, Alta, and Snowbird. The property is also within walking distance to several popular dining options, including Porcupine Grill, and is only two minutes from I-215 for quick access to downtown Salt Lake City and the airport. Each residence features 10 foot ceilings, oversized windows, and professionally designed interiors by Alder and Tweed. Kitchens include Sub-Zero and Wolf appliances, a 42 inch custom limewashed vented hood, quartz countertops with full height backsplash, and engineered hardwood flooring throughout the main living areas. Floor plans include both two bedroom and three bedroom options, each are designed to capture mountain or valley views. The building is constructed with concrete assembly between each floor to provide exceptional soundproofing and privacy. The property also features secured building access along with temperature-controlled underground parking for added comfort and peace of mind. Après offers a full suite of luxury amenities. The recovery spa includes saunas, a steam room, cold plunges, and a relaxation lounge. There is also a fitness center with free weights and machines, along with a separate yoga and meditation studio. The rooftop deck features panoramic views while enjoying the hot tub, firepit, BBQ, pergola, outdoor TV, and multiple seating and dining areas. A grand lobby with a large fireplace and several seating areas welcomes owners and guests. Experience a refined lock-and-leave lifestyle in one of the most desirable locations along the Wasatch Front. Living at Après is designed to be just as memorable as a day on the mountain. Sales Gallery is at 7333 Canyon Resort Drive and is open Mon - Fri from 12-5pm; Sat from 11-4pm; and Sunday by appointment. 2 Beds ⋅ 3 Baths ⋅ 12601514 MLS Welcome to Après, Cottonwood Heights' newest luxury boutique condo development located at the base of Big Cottonwood Canyon. These residences offer a true mountain lifestyle with a 12 minute drive to four world class ski resorts: Brighton, Solitude, Alta, and Snowbird. The property is also within walking distance to several popular dining options, including Porcupine Grill, and is only two minutes from I-215 for quick access to downtown Salt Lake City and the airport. Each residence features 10 foot ceilings, oversized windows, and professionally designed interiors by Alder and Tweed. Kitchens include Sub-Zero and Wolf appliances, a 42 inch custom limewashed vented hood, quartz countertops with full height backsplash, and engineered hardwood flooring throughout the main living areas. Floor plans include both two bedroom and three bedroom options, each are designed to capture mountain or valley views. The building is constructed with concrete assembly between each floor to provide exceptional soundproofing and privacy. The property also features secured building access along with temperature-controlled underground parking for added comfort and peace of mind. Après offers a full suite of luxury amenities. The recovery spa includes saunas, a steam room, cold plunges, and a relaxation lounge. There is also a fitness center with free weights and machines, along with a separate yoga and meditation studio. The rooftop deck features panoramic views while enjoying the hot tub, firepit, BBQ, pergola, outdoor TV, and multiple seating and dining areas. A grand lobby with a large fireplace and several seating areas welcomes owners and guests. Experience a refined lock-and-leave lifestyle in one of the most desirable locations along the Wasatch Front. Living at Après is designed to be just as memorable as a day on the mountain. Sales Gallery is at 7333 Canyon Resort Drive and is open Mon - Fri from 12-5pm; Sat from 11-4pm; and Sunday by appointment. 7367 S Canyon Centre Pkwy Unit 103, Cottonwood Heights
$925,000 This is a property that asks you to slow down a bit. Part of Rockport Estates near Park City, this home has panoramic views of the ridgeline of the Wasatch back from Canyons Resort to PCMR and Deer Valley, as well as part of the Uintas, as a backdrop, so we're guessing you'll be more than happy to take a beat here. The two story layout is well-designed and cozy, with vaulted ceilings in the main living spaces, an open flow, and the kind of natural light that makes every room feel bright and welcoming. A modern style makes each space feel clean and spacious, and the kitchen is well-appointed with granite countertops and a large island for easy prep and entertaining. Upgrades here go well beyond cosmetic-solar panels, a Tesla Powerwall (capable of keeping the home running for up to 10 days off-grid), an EV charging station, aluminum roof, and four 3,000-gallon water cistern tanks (quadruple the capacity of other homes in the community)-mean this property is as practical as it is beautiful. Outside you'll find decks for lingering with a cup of coffee, a greenhouse for your growing needs, two fire pits for nights spent with friends, a chicken coop for the hens in your life (note: they can be included in the sale), and a natural landscape of scrub oak that keeps things feeling perfectly wild. No matter the level of the home, there's patio access, and RV parking leaves space for your home away from home, should you need it. Residents here can rest easy, as HOA covers road maintenance and water supply, and AG-80 zoning keeps your options open. And, since you're located close to the reservoir, the mountains, and the amenities of Park City, we'd say this one is more than ready for its next lucky owners. Square footage figures are provided as a courtesy estimate only. Buyer is advised to obtain an independent measurement. 3 Beds ⋅ 3 Baths ⋅ 12601513 MLS This is a property that asks you to slow down a bit. Part of Rockport Estates near Park City, this home has panoramic views of the ridgeline of the Wasatch back from Canyons Resort to PCMR and Deer Valley, as well as part of the Uintas, as a backdrop, so we're guessing you'll be more than happy to take a beat here. The two story layout is well-designed and cozy, with vaulted ceilings in the main living spaces, an open flow, and the kind of natural light that makes every room feel bright and welcoming. A modern style makes each space feel clean and spacious, and the kitchen is well-appointed with granite countertops and a large island for easy prep and entertaining. Upgrades here go well beyond cosmetic-solar panels, a Tesla Powerwall (capable of keeping the home running for up to 10 days off-grid), an EV charging station, aluminum roof, and four 3,000-gallon water cistern tanks (quadruple the capacity of other homes in the community)-mean this property is as practical as it is beautiful. Outside you'll find decks for lingering with a cup of coffee, a greenhouse for your growing needs, two fire pits for nights spent with friends, a chicken coop for the hens in your life (note: they can be included in the sale), and a natural landscape of scrub oak that keeps things feeling perfectly wild. No matter the level of the home, there's patio access, and RV parking leaves space for your home away from home, should you need it. Residents here can rest easy, as HOA covers road maintenance and water supply, and AG-80 zoning keeps your options open. And, since you're located close to the reservoir, the mountains, and the amenities of Park City, we'd say this one is more than ready for its next lucky owners. Square footage figures are provided as a courtesy estimate only. Buyer is advised to obtain an independent measurement. 277 E Crestview Unit 193, Coalville
$995,000 Welcome to Après, Cottonwood Heights' newest luxury boutique condo development located at the base of Big Cottonwood Canyon. These residences offer a true mountain lifestyle with a 12 minute drive to four world class ski resorts: Brighton, Solitude, Alta, and Snowbird. The property is also within walking distance to several popular dining options, including Porcupine Grill, and is only two minutes from I-215 for quick access to downtown Salt Lake City and the airport. Each residence features 10 foot ceilings, oversized windows, and professionally designed interiors by Alder and Tweed. Kitchens include Sub-Zero and Wolf appliances, a 42 inch custom limewashed vented hood, quartz countertops with full height backsplash, and engineered hardwood flooring throughout the main living areas. Floor plans include both two bedroom and three bedroom options, each are designed to capture mountain or valley views. The building is constructed with concrete assembly between each floor to provide exceptional soundproofing and privacy. The property also features secured building access along with temperature-controlled underground parking for added comfort and peace of mind. Après offers a full suite of luxury amenities. The recovery spa includes saunas, a steam room, cold plunges, and a relaxation lounge. There is also a fitness center with free weights and machines, along with a separate yoga and meditation studio. The rooftop deck features panoramic views while enjoying the hot tub, firepit, BBQ, pergola, outdoor TV, and multiple seating and dining areas. A grand lobby with a large fireplace and several seating areas welcomes owners and guests. Experience a refined lock-and-leave lifestyle in one of the most desirable locations along the Wasatch Front. Living at Après is designed to be just as memorable as a day on the mountain. Sales Gallery is at 7333 Canyon Resort Drive and is open Mon - Fri from 12-5pm; Sat from 11-4pm; and Sunday by appointment. 2 Beds ⋅ 3 Baths ⋅ 12601509 MLS Welcome to Après, Cottonwood Heights' newest luxury boutique condo development located at the base of Big Cottonwood Canyon. These residences offer a true mountain lifestyle with a 12 minute drive to four world class ski resorts: Brighton, Solitude, Alta, and Snowbird. The property is also within walking distance to several popular dining options, including Porcupine Grill, and is only two minutes from I-215 for quick access to downtown Salt Lake City and the airport. Each residence features 10 foot ceilings, oversized windows, and professionally designed interiors by Alder and Tweed. Kitchens include Sub-Zero and Wolf appliances, a 42 inch custom limewashed vented hood, quartz countertops with full height backsplash, and engineered hardwood flooring throughout the main living areas. Floor plans include both two bedroom and three bedroom options, each are designed to capture mountain or valley views. The building is constructed with concrete assembly between each floor to provide exceptional soundproofing and privacy. The property also features secured building access along with temperature-controlled underground parking for added comfort and peace of mind. Après offers a full suite of luxury amenities. The recovery spa includes saunas, a steam room, cold plunges, and a relaxation lounge. There is also a fitness center with free weights and machines, along with a separate yoga and meditation studio. The rooftop deck features panoramic views while enjoying the hot tub, firepit, BBQ, pergola, outdoor TV, and multiple seating and dining areas. A grand lobby with a large fireplace and several seating areas welcomes owners and guests. Experience a refined lock-and-leave lifestyle in one of the most desirable locations along the Wasatch Front. Living at Après is designed to be just as memorable as a day on the mountain. Sales Gallery is at 7333 Canyon Resort Drive and is open Mon - Fri from 12-5pm; Sat from 11-4pm; and Sunday by appointment. 7367 S Canyon Centre Pkwy Unit 104, Cottonwood Heights
$4,990,000 Nestled in the heart of the picturesque Kamas Valley, just 15 minutes from world-renowned Park City and Deer Valley ski resorts, this exceptional estate offers a rare blend of luxury, comfort, and an unbeatable location. Set on 1.4 acres, this home features 7 bedrooms, 6 bathrooms, deck and patios that capture breathtaking, unobstructed views. Thoughtfully designed by Jana Gough of JG Design and built by award-winning Harwood Homes, the residence showcases timeless craftsmanship and is truly move-in ready with meticulous landscaping. Inside, high end finishes and curated details elevate every space, including custom window treatments, state-of-the-art appliances, and a private theater designed for elevated entertaining. The chef's kitchen is both stunning and functional, featuring top-of-the-line appliances, elegant cabinetry, and a spacious butler's pantry, perfect for hosting or everyday living. A fully integrated smart home system allows seamless control of lighting, climate, and entertainment, while expansive indoor-outdoor living spaces create the perfect setting for gathering and taking in the surrounding views. Additional amenities include a private gym, outdoor hot tub, offering a true retreat experience. The property also includes a valuable irrigation water share to maintain the lush grounds year round. A large detached garage and ADU add exceptional versatility and value. The ADU offers approximately 1,294 sq. ft. of heated and cooled living space, while the oversized garage features a 10-foot-high door, extra-deep RV parking, a sink, washer and dryer, and ample storage. Located just five minutes from the Uintah National Forest, outdoor recreation is at your doorstep with snowmobiling, cross-country skiing, horseback riding, and world-class fly fishing. Situated next to the famous Oakley Rodeo and neighboring Ballerina Farm, this is a rare opportunity to own a luxury retreat in one of Utah's sought after areas. Square footage figures are from an appraisal 7 Beds ⋅ 6 Baths ⋅ 12601508 MLS Nestled in the heart of the picturesque Kamas Valley, just 15 minutes from world-renowned Park City and Deer Valley ski resorts, this exceptional estate offers a rare blend of luxury, comfort, and an unbeatable location. Set on 1.4 acres, this home features 7 bedrooms, 6 bathrooms, deck and patios that capture breathtaking, unobstructed views. Thoughtfully designed by Jana Gough of JG Design and built by award-winning Harwood Homes, the residence showcases timeless craftsmanship and is truly move-in ready with meticulous landscaping. Inside, high end finishes and curated details elevate every space, including custom window treatments, state-of-the-art appliances, and a private theater designed for elevated entertaining. The chef's kitchen is both stunning and functional, featuring top-of-the-line appliances, elegant cabinetry, and a spacious butler's pantry, perfect for hosting or everyday living. A fully integrated smart home system allows seamless control of lighting, climate, and entertainment, while expansive indoor-outdoor living spaces create the perfect setting for gathering and taking in the surrounding views. Additional amenities include a private gym, outdoor hot tub, offering a true retreat experience. The property also includes a valuable irrigation water share to maintain the lush grounds year round. A large detached garage and ADU add exceptional versatility and value. The ADU offers approximately 1,294 sq. ft. of heated and cooled living space, while the oversized garage features a 10-foot-high door, extra-deep RV parking, a sink, washer and dryer, and ample storage. Located just five minutes from the Uintah National Forest, outdoor recreation is at your doorstep with snowmobiling, cross-country skiing, horseback riding, and world-class fly fishing. Situated next to the famous Oakley Rodeo and neighboring Ballerina Farm, this is a rare opportunity to own a luxury retreat in one of Utah's sought after areas. Square footage figures are from an appraisal 205 W Lazy Acres Ln, Kamas
$1,175,000 Set on over 5 private acres in Tollgate Canyon, this log home offers space, privacy, and easy access to Park City. Just 25 minutes to town and 50 minutes to Salt Lake City International Airport, it's an ideal fit for buyers looking to enjoy a mountain setting without giving up convenience or proximity to three major ski resorts. South east facing with excellent sun exposure, the home is filled with natural light and captures expansive views of the Uinta Mountains and Deer Valley. With 4 bedrooms plus a large loft, there's flexibility for full time living, a second home, or hosting friends and family for weekend getaways. This is an ideal property for those who value usable acreage, quiet surroundings, and year round recreation. Wildlife is common, with frequent sightings of moose and elk, and the wraparound covered porch creates a functional outdoor living space to take in the views from sunrise to sunset. Unwind after a day on the trails or slopes by relaxing in the brand new hot tub. This is a wonderful opportunity to own a well cared for home on acreage in close proximity to Park City. Well suited for buyers seeking a mountain lifestyle with space, views, and access. 4 Beds ⋅ 2 Baths ⋅ 12601505 MLS Set on over 5 private acres in Tollgate Canyon, this log home offers space, privacy, and easy access to Park City. Just 25 minutes to town and 50 minutes to Salt Lake City International Airport, it's an ideal fit for buyers looking to enjoy a mountain setting without giving up convenience or proximity to three major ski resorts. South east facing with excellent sun exposure, the home is filled with natural light and captures expansive views of the Uinta Mountains and Deer Valley. With 4 bedrooms plus a large loft, there's flexibility for full time living, a second home, or hosting friends and family for weekend getaways. This is an ideal property for those who value usable acreage, quiet surroundings, and year round recreation. Wildlife is common, with frequent sightings of moose and elk, and the wraparound covered porch creates a functional outdoor living space to take in the views from sunrise to sunset. Unwind after a day on the trails or slopes by relaxing in the brand new hot tub. This is a wonderful opportunity to own a well cared for home on acreage in close proximity to Park City. Well suited for buyers seeking a mountain lifestyle with space, views, and access. 289 Porcupine Loop, Coalville
$7,575,000 Stag Lodge #43 is a premier ski-in/ski-out residence in Deer Valley, positioned at the east end of the community where it borders open space and offers rare, unobstructed views of the surrounding mountains from nearly every window. This five-bedroom property stands out for its privacy, views, direct access to the 'Success' ski run, and timeless mountain architecture. With over 4,700 square feet spread across four levels and served by an elevator, the home features vaulted ceilings, wood-burning fireplaces, multiple decks, a 1,100-bottle wine room, a dedicated ski and bike tuning workshop, a ski prep room with private trail access, and a two-car garage. A unique studio/apartment above the garage offers incredible flexibility for guests. The upper-level primary suite includes a wood-burning fireplace, generous bathroom, walk-in closet, and laundry. Owners at Stag Lodge enjoy an array of amenities including a fully staffed front desk with concierge service, ski valet, a private restaurant and lounge, heated pool and spa, fitness center, and on-call transportation. Offering a nostalgic and luxurious ski ambiance, this is a rare opportunity to secure a legacy property in one of Park City's most beloved mountain communities. 5 Beds ⋅ 6 Baths ⋅ 12601494 MLS Stag Lodge #43 is a premier ski-in/ski-out residence in Deer Valley, positioned at the east end of the community where it borders open space and offers rare, unobstructed views of the surrounding mountains from nearly every window. This five-bedroom property stands out for its privacy, views, direct access to the 'Success' ski run, and timeless mountain architecture. With over 4,700 square feet spread across four levels and served by an elevator, the home features vaulted ceilings, wood-burning fireplaces, multiple decks, a 1,100-bottle wine room, a dedicated ski and bike tuning workshop, a ski prep room with private trail access, and a two-car garage. A unique studio/apartment above the garage offers incredible flexibility for guests. The upper-level primary suite includes a wood-burning fireplace, generous bathroom, walk-in closet, and laundry. Owners at Stag Lodge enjoy an array of amenities including a fully staffed front desk with concierge service, ski valet, a private restaurant and lounge, heated pool and spa, fitness center, and on-call transportation. Offering a nostalgic and luxurious ski ambiance, this is a rare opportunity to secure a legacy property in one of Park City's most beloved mountain communities. 8200 Royal St Unit 43, Park City
$935,000 Experience mountain living at its finest in this beautifully updated 4-bedroom, 3-bath home nestled in the highly sought-after Timberlakes community. Surrounded by breathtaking panoramic views in every direction, this property offers the perfect blend of comfort, style, and nature. Step inside to an open, light-filled living space where a stunning interior glass garage door seamlessly opens to the outdoors--bringing fresh mountain air and natural beauty right into your home. The updated kitchen features premium Café appliances, perfect for both everyday living and entertaining. Enjoy abundant wildlife just outside your door and unwind on the back deck in your private jacuzzi, taking in the peaceful surroundings and incredible views. Designed for mountain living, the oversized 3-car garage provides ample space for all your recreational gear, while the long asphalt driveway ensures easy access year-round with faster snow melt in the winter months. This is more than a home--it's a lifestyle. 4 Beds ⋅ 3 Baths ⋅ 12601491 MLS Experience mountain living at its finest in this beautifully updated 4-bedroom, 3-bath home nestled in the highly sought-after Timberlakes community. Surrounded by breathtaking panoramic views in every direction, this property offers the perfect blend of comfort, style, and nature. Step inside to an open, light-filled living space where a stunning interior glass garage door seamlessly opens to the outdoors--bringing fresh mountain air and natural beauty right into your home. The updated kitchen features premium Café appliances, perfect for both everyday living and entertaining. Enjoy abundant wildlife just outside your door and unwind on the back deck in your private jacuzzi, taking in the peaceful surroundings and incredible views. Designed for mountain living, the oversized 3-car garage provides ample space for all your recreational gear, while the long asphalt driveway ensures easy access year-round with faster snow melt in the winter months. This is more than a home--it's a lifestyle. 2423 S Timber Lakes Dr, Heber City
$1,500,000 EASY TO SHOW Tucked within the highly sought-after Bear Hollow Village, this rare 5-bedroom, 3.5-bath residence offers an exceptional blend of modern sophistication and effortless mountain living. Designed with both comfort and entertaining in mind, the home welcomes you with a bright, open-concept layout that seamlessly connects the living, dining, and kitchen spaces--perfect for hosting après-ski evenings or summer gatherings. At the heart of the home, the fully updated gourmet kitchen showcases sleek quartz countertops, premium stainless steel appliances, and custom cabinetry, all flowing into an expansive dining area ideal for both intimate dinners and larger gatherings. What truly sets this property apart is its rare five-bedroom configuration, offering flexibility and space not often found in the community. The grand primary suite serves as a private retreat, complete with a spa-inspired bathroom featuring a soaking tub, dual vanities, and refined finishes. Step outside to your own private deck with a hot tub--an ideal setting to unwind under the stars after a day on the slopes or trails. Residents also enjoy exclusive access to the Bear Hollow Clubhouse, featuring a pool, fitness center, and year-round hot tub. Perfectly positioned just minutes from world-class ski resorts, shopping, dining, and endless outdoor recreation, this is a true turnkey mountain retreat--offering both lifestyle and convenience in one of Park City's most desirable communities 5 Beds ⋅ 4 Baths ⋅ 12600445 MLS EASY TO SHOW Tucked within the highly sought-after Bear Hollow Village, this rare 5-bedroom, 3.5-bath residence offers an exceptional blend of modern sophistication and effortless mountain living. Designed with both comfort and entertaining in mind, the home welcomes you with a bright, open-concept layout that seamlessly connects the living, dining, and kitchen spaces--perfect for hosting après-ski evenings or summer gatherings. At the heart of the home, the fully updated gourmet kitchen showcases sleek quartz countertops, premium stainless steel appliances, and custom cabinetry, all flowing into an expansive dining area ideal for both intimate dinners and larger gatherings. What truly sets this property apart is its rare five-bedroom configuration, offering flexibility and space not often found in the community. The grand primary suite serves as a private retreat, complete with a spa-inspired bathroom featuring a soaking tub, dual vanities, and refined finishes. Step outside to your own private deck with a hot tub--an ideal setting to unwind under the stars after a day on the slopes or trails. Residents also enjoy exclusive access to the Bear Hollow Clubhouse, featuring a pool, fitness center, and year-round hot tub. Perfectly positioned just minutes from world-class ski resorts, shopping, dining, and endless outdoor recreation, this is a true turnkey mountain retreat--offering both lifestyle and convenience in one of Park City's most desirable communities 5581 Oslo Ln, Park City
$27,500,000 Timpanogos Ridge Estate is a rare opportunity to own a private 160-acre mountain retreat in one of Utah's most exclusive communities. Perched atop a commanding ridgeline, the estate captures sweeping views of Mount Timpanogos, the Heber Valley, and surrounding mountains. Evenings are defined by alpenglow skies reflecting across a private swimmable pond with sandy beach and dock, creating a setting that is both peaceful and unforgettable. The 17,500+ sq ft residence, built by Cameo Homes and designed by Paula Berg, showcases a level of craftsmanship rarely seen, hand-finished woodwork, custom iron detailing, and thoughtfully designed spaces that balance scale with warmth. Grand living areas and seamless indoor-outdoor transitions create an effortless environment for entertaining and everyday living. Outdoor living is at the heart of the property, with multiple patios, fire features, outdoor kitchens, and expansive lawns, all connected to over 60 miles of private trails that invite year-round adventure directly from your doorstep. Located within the gates of Wolf Creek Ranch, just 25 minutes to Deer Valley's East Village, the estate offers a rare balance of complete privacy and convenient access to world-class recreation. 7 Beds ⋅ 8 Baths ⋅ 12601487 MLS Timpanogos Ridge Estate is a rare opportunity to own a private 160-acre mountain retreat in one of Utah's most exclusive communities. Perched atop a commanding ridgeline, the estate captures sweeping views of Mount Timpanogos, the Heber Valley, and surrounding mountains. Evenings are defined by alpenglow skies reflecting across a private swimmable pond with sandy beach and dock, creating a setting that is both peaceful and unforgettable. The 17,500+ sq ft residence, built by Cameo Homes and designed by Paula Berg, showcases a level of craftsmanship rarely seen, hand-finished woodwork, custom iron detailing, and thoughtfully designed spaces that balance scale with warmth. Grand living areas and seamless indoor-outdoor transitions create an effortless environment for entertaining and everyday living. Outdoor living is at the heart of the property, with multiple patios, fire features, outdoor kitchens, and expansive lawns, all connected to over 60 miles of private trails that invite year-round adventure directly from your doorstep. Located within the gates of Wolf Creek Ranch, just 25 minutes to Deer Valley's East Village, the estate offers a rare balance of complete privacy and convenient access to world-class recreation. 2322 N Westward Ho Rd, Heber City
$525,000 Rare garden level 2-bedroom / 2-bath condo that backs up to open space with amazing views to the Olympic Sports Park. Enjoy walkability to all that Kimball Junction has to offer including shopping, restaurants and bars. Crestview offers seasonal pools, secure parking and proper storage in the garage. Perfect for the Park City starter property, occasional use second home and nightly rental investment property. 2 Beds ⋅ 2 Baths ⋅ 12601482 MLS Rare garden level 2-bedroom / 2-bath condo that backs up to open space with amazing views to the Olympic Sports Park. Enjoy walkability to all that Kimball Junction has to offer including shopping, restaurants and bars. Crestview offers seasonal pools, secure parking and proper storage in the garage. Perfect for the Park City starter property, occasional use second home and nightly rental investment property. 6749 N 2200, Unit B103, Park City
$399,000 Well-appointed and fully furnished Carriage House condo in Park City's desirable Prospector neighborhood, offering versatility as a full-time residence, vacation retreat, or investment property with strong rental potential and nightly rentals permitted. Comfortable living space includes an electric fireplace, ceiling fan, and smart use of space. A through-the-wall electric heat/A-C unit provides efficient heating for year-round comfort. Enjoy a prime location on the free bus route with easy access to Park City Mountain, Deer Valley, Historic Main Street, dining, shopping, and year-round recreation including hiking, biking, and golf. Amenities include a heated outdoor pool, indoor hot tub/spa, elevator, security entrance, and common laundry facilities. Offered turnkey for immediate enjoyment or rental income, this property combines convenience, comfort, and value in one of Park City's most accessible locations. 1 Beds ⋅ 1 Baths ⋅ 12601478 MLS Well-appointed and fully furnished Carriage House condo in Park City's desirable Prospector neighborhood, offering versatility as a full-time residence, vacation retreat, or investment property with strong rental potential and nightly rentals permitted. Comfortable living space includes an electric fireplace, ceiling fan, and smart use of space. A through-the-wall electric heat/A-C unit provides efficient heating for year-round comfort. Enjoy a prime location on the free bus route with easy access to Park City Mountain, Deer Valley, Historic Main Street, dining, shopping, and year-round recreation including hiking, biking, and golf. Amenities include a heated outdoor pool, indoor hot tub/spa, elevator, security entrance, and common laundry facilities. Offered turnkey for immediate enjoyment or rental income, this property combines convenience, comfort, and value in one of Park City's most accessible locations. 1940 Prospector Ave Unit 305, Park City